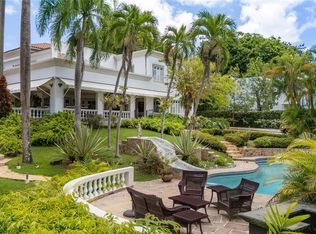
Located in the exclusive Villa Caparra community within Garden Hills, this elegant custom-built home is one of the very few in the area with a double lot encompassing 2,955 square meters. This contemporary residence sits on a beautifully landscaped property surrounded by majestic trees and lush vegetation, with a wide variety of local and exotic fruit trees. With an impeccable design, this Spanish-style, 2-story estate comprises over 5,585 square feet of living space with 4-bedroom suites and 4 full baths and 2 half baths. The main level offers a grand foyer entrance, formal dining room, private office that can be easily converted into a guest room, gourmet kitchen with large center-island and adjoining breakfast nook, and generous living room with glass windows and doors that lead to an inviting terrace overlooking the pool and patio. Linked by a staircase and an elevator, the upper level consists of 3 ensuite bedrooms that can be converted into 4, an inviting family room, and a second office. The master, the junior suite and family room open to spacious terraces offering incredible panoramic views of the stunning natural surroundings. All rooms are bright and airy, enhanced with oversized windows and doors. The impressive outdoor designed by renowned Landscape Architect Gabriel Berritz, consists of sprawling lawns and a pool featuring a rock waterfall and custom lighting. The verdant landscape has a wide variety of trees and luscious tropical gardens; all providing a very peaceful and private resort style setting, ideal for both relaxed family living and large-scale entertainment. Very private yet only minutes away from the best schools and restaurants in San Juan, this property boasts many luxurious features such as high ceilings, oversized windows, custom wood and iron work, high-quality finishes throughout, elevator, water cistern, electric power generator, and ample storage closets. This is an exceptional home that blends the natural environment with truly timeless design.
Sold for $3,700,000
$3,700,000
A 9 Calle #A, Guaynabo, PR 00966
5beds
5,470sqft
Single Family Residence
Built in 2002
0.73 Acres Lot
$-- Zestimate®
$676/sqft
$6,874 Estimated rent
Home value
Not available
Estimated sales range
Not available
$6,874/mo
Zestimate® history
Owner options
List your home for rent
$6,874/mo
Rent Zestimate®
Find your next renter with Zillow Rental Manager. Plus, with online applications, you can quickly screen prospective tenants – for free.
$6,874/mo
Rent Zestimate®
Refinance and save
$15,820/mo
Est. payment
Refinancing to a lower rate could help reduce your monthly payments and save thousands over the life of the loan.
$15,820/mo
Est. payment
Explore your selling options
Work with a Zillow partner agent
Leverage their expertise and Zillow's premium Showcase listings to get your home seen by more buyers.
Get startedList with your own agent
Get your home in front of millions of buyers by listing it on Zillow.
Learn how to do itSell it yourself
Take full control of how buyers see your home on Zillow by listing For Sale by Owner (FSBO).
List your homeWhat's special
Luscious tropical gardensVerdant landscapePrivate resort style settingHigh-quality finishes throughoutIncredible panoramic viewsLarge center-islandLush vegetation
Zillow last checked:
Listing updated:
Listed by:
Diana Caballero 787-399-3566,
DIANA CABALLERO REALTY 787-399-3566
Bought with:
Non-Member Agent
STELLAR NON-MEMBER OFFICE
Source: Stellar MLS,MLS#: PR9100695 Originating MLS: Puerto Rico
Originating MLS: Puerto Rico
Facts & features
Interior
Bedrooms & bathrooms
- Bedrooms: 5
- Bathrooms: 6
- Full bathrooms: 4
- 1/2 bathrooms: 2
Primary bedroom
- Features: Walk-In Closet(s)
- Level: Second
Primary bathroom
- Level: Second
Dining room
- Level: First
Kitchen
- Level: First
Living room
- Level: First
Heating
- Electric
Cooling
- Central Air, Ductless
Appliances
- Included: Convection Oven, Cooktop, Dishwasher, Dryer, Electric Water Heater, Freezer, Microwave, Range, Refrigerator, Washer
- Laundry: Laundry Room
Features
- Cathedral Ceiling(s), Ceiling Fan(s), Elevator, Vaulted Ceiling(s), Walk-In Closet(s)
- Flooring: Ceramic Tile
- Windows: Window Treatments, Hurricane Shutters
- Has fireplace: No
Interior area
- Total structure area: 5,470
- Total interior livable area: 5,470 sqft
Property
Parking
- Total spaces: 2
- Parking features: Carport
- Carport spaces: 2
Features
- Levels: Two
- Stories: 2
- Exterior features: Lighting, Storage
- Has private pool: Yes
- Pool features: In Ground
- Has view: Yes
- View description: Pool, Trees/Woods
Lot
- Size: 0.73 Acres
- Features: Landscaped
- Residential vegetation: Fruit Trees, Mature Landscaping, Trees/Landscaped
Details
- Parcel number: 08600201505001
- Zoning: R
- Special conditions: None
Construction
Type & style
- Home type: SingleFamily
- Architectural style: Other
- Property subtype: Single Family Residence
Materials
- Concrete
- Foundation: Slab
- Roof: Concrete
Condition
- New construction: No
- Year built: 2002
Utilities & green energy
- Sewer: Public Sewer
- Water: Public
- Utilities for property: Cable Available, Electricity Available, Water Available
Community & HOA
Community
- Pet fee: $0 monthly
- Subdivision: GHN- VILLA CAPARRA
HOA
- Has HOA: Yes
- HOA fee: $179 monthly
- HOA name: Administrator
- Second HOA name: Garden Hills Norte Assoc.
Location
- Region: Guaynabo
Financial & listing details
- Price per square foot: $676/sqft
- Date on market: 6/14/2023
- Cumulative days on market: 177 days
- Ownership: Fee Simple
- Total actual rent: 0
- Electric utility on property: Yes
- Road surface type: Asphalt
Price history
| Date | Event | Price |
|---|---|---|
| 12/15/2023 | Sold | $3,700,000-17.8%$676/sqft |
Source:  Stellar MLS #PR9100695 Report a problem Stellar MLS #PR9100695 Report a problem | ||
| 12/12/2023 | Pending sale | $4,500,000$823/sqft |
Source: Stellar MLS #PR9100695 Report a problem | ||
| 7/1/2023 | Listed for sale | $4,500,000$823/sqft |
Source: Stellar MLS #PR9100695 Report a problem | ||
Public tax history
Tax history is unavailable.
Neighborhood: 00966
Nearby homes
- $365,0004 bd3 ba1.6k sqftA 1 Luis Vigoreaux Ave, Guaynabo, PR 00966Sold

- $835,0004 bd5 ba3.5k sqft105 Ortegan #1502, Guaynabo, PR 00966Sold

- $6,200,0005 bd10 ba6.3k sqftA Street Villa Caparra #A-13, Guaynabo, PR 00966For Sale
- $--2 bd2 ba1.2k sqftCalle Adonidea A3, Palma Real,, Guaynabo, PR 00966Off Market
- $--2 bd2 ba-- sqft186 Carretera #2 #101, Guaynabo, PR 00966Off Market
- $--4 bd3 ba-- sqft13-4 Calle Santander, Guaynabo, PR 00966Off Market
- $--3 bd2 ba-- sqft1019 Ave Luis Vigoreaux APT 18G, Guaynabo, PR 00966Off Market
- $1,200,0003 bd3 ba-- sqft2 Calle J, Guaynabo, PR 00969For Sale
- $999,0003 bd4 ba-- sqftJ #3, Guaynabo, PR 00966For Sale
Nearby schools
GreatSchools rating
No schools nearby
We couldn't find any schools near this home.
- Puerto Rico
- Guaynabo
- Guaynabo
- 00966
- A 9 Calle Unit A
Nearby cities
Nearby zip codes
Other Guaynabo Topics
