Under contract-accepting backup offers. Parque Forestal, San Juan, PR: A rare expression of luxury, where nature and design exist in perfect harmony. A private oasis in the heart of the city, featuring the extraordinary presence of a majestic Ceiba tree within your own grounds, a truly irreplaceable and soulful element of the property. Parque Forestal, San Juan, Puerto Rico Asking Price: $1,350,000 Living Space: 3,178 sq ft Terraces: 4 distinct outdoor living areas Lot Size: 1,409 m² Property Taxes (CRIM): $801.92 (semi-annually) HOA: $291/month Property Highlights 4 Bedrooms | 4 Bathrooms Elegant gazebo ideal for entertaining Private lower-level suite beneath the gazebo—perfect as a guest house, gym, or creative studio Elegant Lounge area Enclosed garage for 2 vehicles + additional outdoor parking for 3 Additional Features Brand-new 14kW diesel generator by Caterpillar 6 high-efficiency inverter air-conditioning units
Under contract
$1,350,000
A21 CALLE POPPY, PARQUE FORESTAL #A21, SAN JUAN, PR 00926
4beds
3,178sqft
:
Get pre-qualifiedN/A
Single Family Residence
Built in 1999
0.35 Acres Lot
$-- Zestimate®
$425/sqft
$291/mo HOA
What's special
Elegant lounge area
- 110 days |
- 18 |
- 0 |
Zillow last checked:
Listing updated:
Listed by:
Nanette Badillo Lopez 787-461-4202,
NANETTE BADILLO REAL ESTATE 787-461-4202
Source: Stellar MLS,MLS#: PR9120829 Originating MLS: Puerto Rico
Originating MLS: Puerto Rico
Facts & features
Interior
Bedrooms & bathrooms
- Bedrooms: 4
- Bathrooms: 4
- Full bathrooms: 4
Rooms
- Room types: Family Room, Garage Apartment, Storage Rooms
Primary bedroom
- Features: Bath With Whirlpool, Walk-In Closet(s)
- Level: Second
Other
- Features: Built-in Closet
- Level: First
Bedroom 2
- Features: Ceiling Fan(s), Built-in Closet
- Level: Second
Bathroom 3
- Features: Built-in Closet
- Level: Second
Dining room
- Level: First
Family room
- Level: Second
Family room
- Level: First
Foyer
- Level: First
Kitchen
- Features: Breakfast Bar, Built-in Closet
- Level: First
Laundry
- Level: Second
Living room
- Level: First
Office
- Level: Second
Heating
- None
Cooling
- Ductless
Appliances
- Included: Convection Oven, Cooktop, Electric Water Heater, Freezer, Microwave, Refrigerator, Tankless Water Heater, Washer
- Laundry: Laundry Room
Features
- Cathedral Ceiling(s), Ceiling Fan(s), Eating Space In Kitchen, High Ceilings, Kitchen/Family Room Combo, Living Room/Dining Room Combo, PrimaryBedroom Upstairs, Stone Counters, Walk-In Closet(s)
- Flooring: Ceramic Tile
- Doors: Outdoor Grill
- Has fireplace: No
Interior area
- Total structure area: 5,378
- Total interior livable area: 3,178 sqft
Video & virtual tour
Property
Parking
- Total spaces: 6
- Parking features: Covered, Driveway, Garage Door Opener, Garage Faces Side, Ground Level, Guest
- Attached garage spaces: 6
- Has uncovered spaces: Yes
Features
- Levels: Two
- Stories: 2
- Patio & porch: Covered, Patio, Side Porch
- Exterior features: Balcony, Garden, Outdoor Grill, Private Entrance, Private Mailbox, Private Yard, Storage
- Fencing: Fenced
- Has view: Yes
- View description: City, Garden, Mountain(s), Trees/Woods, River
- Has water view: Yes
- Water view: River
Lot
- Size: 0.35 Acres
- Features: Cleared, Oversized Lot
- Residential vegetation: Mature Landscaping, Trees/Landscaped
Details
- Additional structures: Gazebo, Storage
- Additional parcels included: 114-080-015-20-000
- Parcel number: 11408001521001
- Zoning: RESI
- Special conditions: None
Construction
Type & style
- Home type: SingleFamily
- Architectural style: Contemporary,Mediterranean
- Property subtype: Single Family Residence
Materials
- Concrete
- Foundation: Concrete Perimeter
- Roof: Concrete
Condition
- Completed
- New construction: No
- Year built: 1999
Utilities & green energy
- Sewer: Public Sewer
- Water: Public
- Utilities for property: Cable Available, Electricity Available, Electricity Connected, Fiber Optics, Phone Available, Street Lights, Water Available, Water Connected
Community & HOA
Community
- Features: Clubhouse, Dog Park, Gated Community - Guard, Playground, Racquetball, Sidewalks, Tennis Court(s)
- Security: Gated Community
- Pet fee: $0 monthly
- Subdivision: PARQUE FORESTAL
HOA
- Has HOA: Yes
- Amenities included: Basketball Court, Clubhouse, Pickleball Court(s), Playground, Recreation Facilities, Security, Tennis Court(s)
- HOA fee: $291 monthly
- HOA name: Asociacion de Propietarios de Parque Forestal
Location
- Region: San Juan
Financial & listing details
- Price per square foot: $425/sqft
- Annual tax amount: $1,603
- Date on market: 4/22/2026
- Cumulative days on market: 40 days
- Ownership: Fee Simple
- Total actual rent: 0
- Electric utility on property: Yes
- Road surface type: Paved
Estimated market value
Not available
Estimated sales range
Not available
$5,241/mo
Price history
| Date | Event | Price |
|---|---|---|
| 7/8/2026 | Contingent | $1,350,000$425/sqft |
Source:  Stellar MLS #PR9120829 Report a problem Stellar MLS #PR9120829 Report a problem | ||
| 5/28/2026 | Pending sale | $1,350,000$425/sqft |
Source: Stellar MLS #PR9120829 Report a problem | ||
| 4/23/2026 | Listed for sale | $1,350,000$425/sqft |
Source: Stellar MLS #PR9120829 Report a problem | ||
Public tax history
Tax history is unavailable.
Monthly payment
Est. payment
Payment breakdown
Explore the cost of this home by adjusting the details. Changes won't be saved.Climate risks
Neighborhood: Caimito
Getting around
21 / 100
Car-DependentNearby schools
GreatSchools rating
No schools nearby
We couldn't find any schools near this home.
- $--4 bd2 ba2k sqftEE7 Borinquen Gardens Calle Poppy, San Juan, PR 00926Off Market

- $--3 bd2 ba1.2k sqftGG3 Calle Magnolia, San Juan, PR 00926Off Market
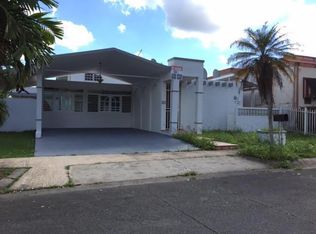
- $--4 bd3 ba1 sqftG33 Borinquen Gdns, San Juan, PR 00926Off Market
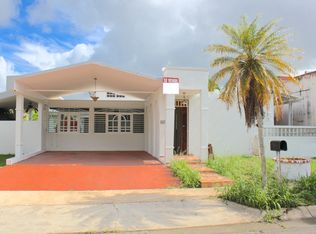
- $--4 bd3 ba1.8k sqftPark Gardens #9W3, San Juan, PR 00926Off Market
- $--4 bd3 ba1.3k sqftUU13A Calle Iris, San Juan, PR 00926Off Market
- $--4 bd3 ba2k sqftDD17 Calle Jazmin, San Juan, PR 00926Off Market
- $242,0004 bd3 ba1.3k sqftTt 1b Violeta, San Juan, PR 00926Sold
- $--3 bd2 ba1.7k sqftUU8 Calle Lotus, San Juan, PR 00926Off Market
Similar homes
- $1,475,0004 bd4 ba3k sqft66 Falcon, San Juan, PR 00926For Sale
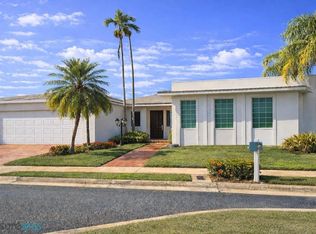 MLS ID #64360, Monica Gonzalez Ramos. Xposure MLS Puerto Rico
 - $1,100,0004 bd4 ba3.2k sqft21 PQUE. TIVOLI | PASEO DEL PARQUE, SAN JUAN, PR 00926For Sale

 MLS ID #PR9121051, Andrea Quijada Agudo, AGUDO PROPERTIES, LLC. Stellar MLS
 - $1,150,0004 bd4 ba3k sqft(Undisclosed Address), San Juan, PR 00926For Sale
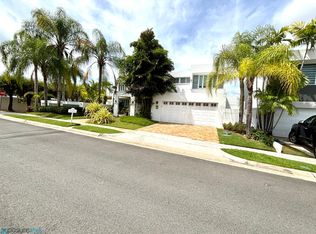 MLS ID #64725, Carmen Rodriguez Veras. Xposure MLS Puerto Rico
 - $1,250,0004 bd3 ba3.1k sqft366 ALMACIGO, SAN JUAN, PR 00926For Sale
 MLS ID #PR9122092, Cristina Caceres Fonseca, CRISTINA CACERES. Stellar MLS
 - $1,200,0004 bd5 ba2.8k sqft#639 DON DIEGO, SAN JUAN, PR 00929For SaleMLS ID #PR9121261, Ana Rivera Moreno, HECO PROPERTIES. Stellar MLS
- $875,0004 bd4 ba3.3k sqft49 Vereda Street MONTEVERDE REAL DEV, SAN JUAN, PR 00926For SaleMLS ID #O6423178, Maria Ortiz, CORCORAN PREMIER REALTY. Stellar MLS
- $799,0004 bd3 ba1.8k sqft3 Saint Paseo Las Vis #C71, San Juan, PR 00926For SaleMLS ID #11775226, Laura Rosario, Puerto Rico Properties. NY State MLS
- $1,700,0005 bd4 ba3k sqft1 ZORZAL, SAN JUAN, PR 00926For SaleMLS ID #PR9117986, Michael Bahr, MICHAEL REALTY. Stellar MLS
- $850,0004 bd3 ba2.3k sqftCalle A Paseo Real #D-11, San Juan, PR 00926For SaleMLS ID #65909, Yaskira Abikarram. Xposure MLS Puerto Rico
- $1,630,0005 bd4 ba3.5k sqft70 CALLE AQUAMARINA, SAN JUAN, PR 00926For SaleMLS ID #PR9120631, Alexandra Lugo, ELITE REALTY LLC. Stellar MLS
- $698,0004 bd4 ba3.2k sqft0 Camino Los Aponte Ctr #Km-3.9-843, San Juan, PR 00926For Sale By Owner
- $1,250,0005 bd5 ba4k sqftPR 8860 km 1.6 KM 1.6, TRUJILLO ALTO, PR 00976For SaleMLS ID #PR9123006, Maria Santiago, ROCIO SANTIAGO REAL ESTATE. Stellar MLS
- $1,495,0004 bd4 ba4.2k sqftURB. SANTA MARIA 1906 CLL ORQUIDEA, SAN JUAN, PR 00927For SaleMLS ID #PR9115868, Valeria Santana Rivera, THE COLECTIVO GROUP LLC. Stellar MLS
- $1,488,0005 bd5 ba3.9k sqft19 CALLE "E", GUAYNABO, PR 00971For SaleMLS ID #PR9121439, Evaristo Gonzalez Aponte, RE/MAX METRO. Stellar MLS
- $1,190,0005 bd4 ba3.8k sqft8WMH+P23 LAS FLORES DE MONTEHIEDRA, SAN JUAN, PR 00926For SaleMLS ID #PR9118883, Cristina Caceres Fonseca, CRISTINA CACERES. Stellar MLS
- $1,450,0004 bd5 ba3.6k sqftA19 Calle Meadow Ln, Guaynabo, PR 00966For Sale By Owner
- $1,400,0005 bd5 ba2.5k sqftI 25 VILLA CAPARRA NOR, GUAYNABO, PR 00968For SaleMLS ID #PR9121951, Claritsa Alcover, ALCOVER REAL ESTATE. Stellar MLS
- $1,280,0004 bd4 ba3.8k sqft(Undisclosed Address), Guaynabo, PR 00969For SaleMLS ID #63917, Iris Pantoja. Xposure MLS Puerto Rico
- $1,495,0004 bd4 ba2.6k sqft236 REY FERNANDO, GUAYNABO, PR 00969For SaleMLS ID #PR9122584, Ashley Arce Bulgala, ALTO REALTY PR LLC. Stellar MLS
- $890,0004 bd3 ba3.2k sqft6-6 65, Bayamon, PR 00957For SaleMLS ID #66129, Brenda Pérez-Marrero. Xposure MLS Puerto Rico
