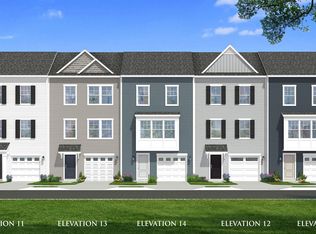
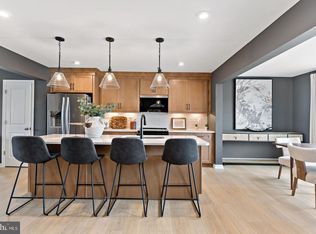
UNDER CONTRACT! This stunning York end-unit townhome offers 2,150 square feet of thoughtfully designed living space with a sought-after Sunroom extension and a private wooded backdrop. The spacious open-concept main level features a bright kitchen with quartz countertops, stainless steel appliances, and plenty of space for entertaining. The Sunroom provides an inviting additional living area filled with natural light and views of the trees behind the home. Upstairs, the spacious primary suite features a luxurious bath with a walk-in shower and soaking tub, creating the perfect retreat. With 3 bedrooms, 3.5 baths, and beautifully designed living spaces throughout, this York offers the perfect combination of style, space, and privacy. The end-unit location provides additional windows and an abundance of natural light, while the wooded rear setting offers a peaceful outdoor backdrop. A fantastic example of what makes this floor plan so popular!*Photos may not be of actual home. Photos may be of similar home/floorplan if home is under construction or if this is a base price listing.
Pending
$324,990
Abbott Way Homesite 5, Bunker Hill, WV 25413
3beds
2,150sqft
Townhouse
Built in 2026
3,276 Square Feet Lot
$-- Zestimate®
$151/sqft
$85/mo HOA
What's special
- 26 days
- 2
- 0
Zillow last checked:
Listing updated:
Listed by:
Brittany Newman 240-457-9391,
DRB Group Realty, LLC,
Co-Listing Agent: Brandon Myers 240-291-8198,
DRB Group Realty, LLC
Source: Bright MLS,MLS#: WVBE2054252
Facts & features
Interior
Bedrooms & bathrooms
- Bedrooms: 3
- Bathrooms: 4
- Full bathrooms: 3
- 1/2 bathrooms: 1
- Main level bathrooms: 1
Rooms
- Room types: Living Room, Dining Room, Primary Bedroom, Bedroom 2, Bedroom 3, Kitchen, Bathroom 2, Primary Bathroom, Half Bath
Primary bedroom
- Features: Walk-In Closet(s)
- Level: Upper
Bedroom 2
- Level: Upper
Bedroom 3
- Level: Upper
Primary bathroom
- Level: Upper
Bathroom 2
- Level: Upper
Dining room
- Level: Upper
Half bath
- Level: Upper
Half bath
- Level: Main
Kitchen
- Level: Upper
Living room
- Level: Upper
Heating
- Programmable Thermostat, Heat Pump, Electric
Cooling
- Central Air, Programmable Thermostat, Electric
Appliances
- Included: Disposal, Dishwasher, Refrigerator, Stainless Steel Appliance(s), Microwave, Oven/Range - Electric, Electric Water Heater
Features
- Dining Area, Family Room Off Kitchen, Eat-in Kitchen, Pantry, Recessed Lighting, Walk-In Closet(s), Combination Kitchen/Dining, Kitchen Island, Combination Kitchen/Living, Open Floorplan, Kitchen - Country
- Basement: Walk-Out Access
- Has fireplace: No
Interior area
- Total structure area: 2,150
- Total interior livable area: 2,150 sqft
- Finished area above ground: 2,150
- Finished area below ground: 0
Property
Parking
- Total spaces: 1
- Parking features: Garage Faces Front, Attached
- Attached garage spaces: 1
Accessibility
- Accessibility features: None
Features
- Levels: Three
- Stories: 3
- Exterior features: Sidewalks
- Pool features: None
Lot
- Size: 3,276 Square Feet
Details
- Additional structures: Above Grade, Below Grade
- Parcel number: NO TAX RECORD
- Zoning: RESIDENTIAL
- Special conditions: Standard
Construction
Type & style
- Home type: Townhouse
- Architectural style: Traditional
- Property subtype: Townhouse
Materials
- Vinyl Siding, Concrete, Asphalt
- Foundation: Slab
- Roof: Architectural Shingle
Condition
- Excellent
- New construction: Yes
- Year built: 2026
Details
- Builder model: YORK II GARAGE
- Builder name: DRB Homes
Utilities & green energy
- Sewer: Public Sewer
- Water: Public
Community & HOA
Community
- Subdivision: Boyds Crossing
HOA
- Has HOA: Yes
- Amenities included: Common Grounds
- Services included: Trash, Lawn Care Front
- HOA fee: $85 monthly
Location
- Region: Bunker Hill
- Municipality: Bunker Hill
Financial & listing details
- Price per square foot: $151/sqft
- Date on market: 9/5/2026
- Listing agreement: Exclusive Right To Sell
- Ownership: Fee Simple
Estimated market value
Not available
Estimated sales range
Not available
$2,186/mo
Price history
| Date | Event | Price |
|---|---|---|
| 9/5/2026 | Pending sale | $324,990$151/sqft |
Source:  Bright MLS #WVBE2054252 Report a problem Bright MLS #WVBE2054252 Report a problem | ||
Public tax history
Tax history is unavailable.
Monthly payment
Est. payment
Payment breakdown
Explore the cost of this home by adjusting the details. Changes won't be saved.Climate risks
Neighborhood: 25413
Nearby schools
Schools provided by the listing agent
- Elementary: Bunker Hill
- Middle: Musselman
- High: Musselman
- District: Berkeley County Schools
Source: Bright MLS. This data may not be complete. We recommend contacting the local school district to confirm school assignments for this home.
- $289,6573 bd4 ba1.6k sqftLondonberry Dr HOMESITE 116, Bunker Hill, WV 25413New Construction

- $291,1733 bd4 ba1.6k sqftLondonberry Dr HOMESITE 118, Bunker Hill, WV 25413New Construction

- $379,700-- bd-- ba-- sqft9601 Winchester Ave, Bunker Hill, WV 25413Off Market
- $46,100-- sqft32 Broker Dr, Bunker Hill, WV 25413Off Market
Similar homes
- $289,6573 bd4 ba1.6k sqftLondonberry Dr Homesite 116, Bunker Hill, WV 25413New Construction
 Bright MLS
 - from $259,9903 bd2 ba1.6k sqftYork II Garage Plan, Boyd's Crossing Townhomes, Bunker Hill, WV 25413New Construction
 DRB Homes
 - $318,3543 bd4 ba2.1k sqftPaddlefish Rd Homesite 259, Inwood, WV 25428New Construction
 Bright MLS
 - $309,4093 bd4 ba2.1k sqftPaddlefish Rd Homesite 270, Inwood, WV 25428New Construction
 Bright MLS
 - $364,0003 bd4 ba2.4k sqft16 Lyriq Ct, Inwood, WV 25428For SaleMLS ID #WVBE2053614, Shawna Moore, Long & Foster Real Estate, Inc.. Bright MLS
- $352,9904 bd3 ba1.9k sqft1615C Ferguson Dr, Inwood, WV 25428New ConstructionMLS ID #WVBE2054490, Erica Stevenson, NVR, INC.. Bright MLS
- $367,9904 bd3 ba2.1k sqft1332M Inola Ct, Inwood, WV 25428New ConstructionMLS ID #WVBE2054340, Erica Stevenson, NVR, INC.. Bright MLS
- $280,4793 bd4 ba1.6k sqftPaddlefish Rd Homesite 269, Inwood, WV 25428New ConstructionBright MLS
- $324,9903 bd4 ba1.9k sqftAbigail St Homesite 736, Charles Town, WV 25414New ConstructionBright MLS
- $324,9903 bd3 ba1.7k sqft32 Democracy Mews, Ranson, WV 25438New ConstructionBright MLS
- $326,9903 bd3 ba1.7k sqft20 Democracy Mews, Ranson, WV 25438New ConstructionMLS ID #WVJF2026142, Dick Bryan, The Bryan Group Real Estate, LLC. Bright MLS
- $324,9903 bd3 ba1.7k sqft34 Valegro St, Charles Town, WV 25414New ConstructionBright MLS
- $315,9903 bd3 ba1.7k sqft26 Valegro St, Charles Town, WV 25414New ConstructionBright MLS
- $324,9903 bd3 ba1.7k sqft483 Presidents Pointe Ave, Ranson, WV 25438New ConstructionMLS ID #WVJF2025262, Dick Bryan, The Bryan Group Real Estate, LLC. Bright MLS
- $337,5383 bd4 ba1.9k sqftAbigail St Homesite 732, Charles Town, WV 25414New ConstructionBright MLS
- $325,9854 bd5 ba1.7k sqft14 Valegro St, Charles Town, WV 25414New ConstructionBright MLS
- $349,9903 bd3 ba1.7k sqft435 Anthem St, Ranson, WV 25438New ConstructionBright MLS
- $344,9903 bd4 ba2.1k sqftBolingbroke Way Homesite 112, Charles Town, WV 25414New ConstructionBright MLS
- $327,9854 bd5 ba1.7k sqft30 Valegro St, Charles Town, WV 25414New ConstructionBright MLS
