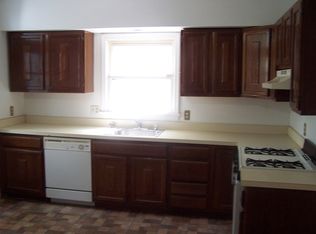
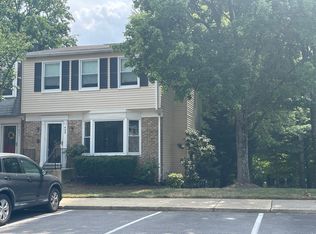
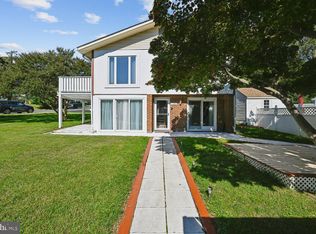
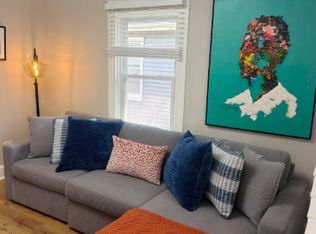
Nestled in the heart of historic Eastport Annapolis, this coastal craftsman has been extensively remodeled, offering a perfect blend of classic charm and contemporary elegance. The home is set on a generously sized lot, providing abundant green space. As you step inside, the open and versatile floor plan begins with a multi-use room to the left ideal for an office or sitting area- while a spacious area to the right offers flexibility for living and dining. The layout then flows seamlessly into the kitchen and into a comfortable family room, creating an ideal setup for both everyday living and entertaining. Hardwood floors, high ceilings, and impressive millwork carry throughout. Upstairs, the second floor hosts all three large bedrooms, including the luxurious master's suite. The master's suite features a spa-like bath complete with a dual vanity, frameless glass shower, and soaking tub. A conveniently located washer and dryer are also on this level. Notably, the home features a double staircase one in the front portion of the home and another in the rear, leading directly into the kitchen and family room adding a unique and functional design element. A generous rear deck is perfect for entertaining, and there are three off street parking spaces. All of this is just steps from restaurants, shopping, yacht clubs and everything Eastport and downtown Annapolis have to offer.
THIS LISTING ONLY INCLUDES THE 1ST AND 2ND FLOORS OF THE HOME, IT DOES NOT INCLUDE THE BASEMENT
TENNANT RESPONSIBLE FOR ALL UTILITIES
SHORT OR LONG TERM LEASE AVAILABLE
House for rent
Single family residence
Available now
No pets
Air conditioner, central air
In unit laundry
Heat pump
What's special
Generously sized lotAbundant green spaceHigh ceilingsHardwood floorsImpressive millworkSoaking tubThree large bedrooms
- 30 days |
- -- |
- -- |
Zillow last checked:
Listing updated:

Facts & features
Interior
Bedrooms & bathrooms
- Bedrooms: 3
- Bathrooms: 3
- Full bathrooms: 3
Heating
- Heat Pump
Cooling
- Air Conditioner, Central Air
Appliances
- Included: Dishwasher, Dryer, Freezer, Microwave Oven, Oven, Refrigerator, Washer
- Laundry: In Unit
Features
- Flooring: Hardwood, Tile
Interior area
- Total interior livable area: 2,700 sqft
Property
Parking
- Details: Contact manager
Construction
Type & style
- Home type: SingleFamily
- Property subtype: Single Family Residence
Community & HOA
Location
- Region: Annapolis
Financial & listing details
- Lease term: 1 Year

Price history
| Date | Event | Price |
|---|---|---|
| 9/29/2026 | Price change | $4,000-33.3%$1/sqft |
Source: Zillow Rentals Report a problem | ||
| 9/26/2026 | Listed for rent | $6,000$2/sqft |
Source: Zillow Rentals Report a problem | ||