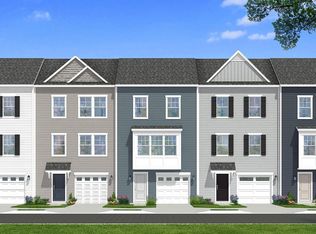
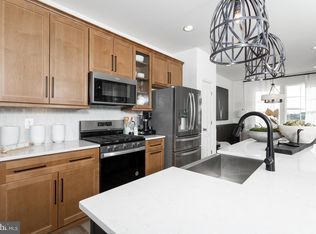
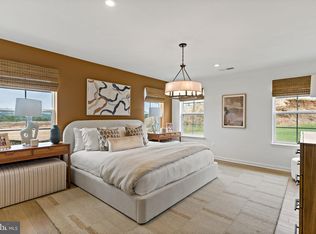
**OFFERING UP TO $15,000 IN CLOSING COST ASSISTANCE FOR PRIMARY RESIDENCE WITH USE OF APPROVED LENDER AND TITLE!** 3 Bedroom 3.5 Bathroom Home This end of row York ll model with an 8' sunroom extension was selectively optioned out to mimic the former model home everyone loved so much, with even more upgrades. Features include: gourmet kitchen, quartz counters, all stainless appliances, pendants over kitchen island and so much more.
Pending
$354,538
Aragon Dr Homesite 103, Charles Town, WV 25414
3beds
2,150sqft
:
Get pre-qualified$2,278/mo
Townhouse
Built in ----
3,360 Square Feet Lot
$-- Zestimate®
$165/sqft
$83/mo HOA
What's special
- 23 days |
- 6 |
- 0 |
Zillow last checked:
Listing updated:
Listed by:
Brittany Newman 240-457-9391,
DRB Group Realty, LLC,
Co-Listing Agent: Brock Chapman 240-347-0773,
DRB Group Realty, LLC
Source: Bright MLS,MLS#: WVJF2025278
Facts & features
Interior
Bedrooms & bathrooms
- Bedrooms: 3
- Bathrooms: 4
- Full bathrooms: 3
- 1/2 bathrooms: 1
- Main level bathrooms: 1
Rooms
- Room types: Dining Room, Primary Bedroom, Bedroom 2, Bedroom 3, Kitchen, Family Room, Sun/Florida Room, Laundry, Bathroom 1, Full Bath
Primary bedroom
- Features: Walk-In Closet(s), Attached Bathroom
- Level: Upper
Bedroom 2
- Level: Upper
Bedroom 3
- Level: Upper
Bathroom 1
- Level: Upper
Dining room
- Level: Upper
Family room
- Level: Upper
Other
- Level: Main
Kitchen
- Features: Kitchen Island
- Level: Upper
Laundry
- Level: Upper
Other
- Level: Upper
Heating
- Forced Air, Heat Pump, Electric
Cooling
- Central Air, Programmable Thermostat, Electric
Appliances
- Included: Refrigerator, Microwave, Dishwasher, Disposal, Dryer, Cooktop, Oven, Stainless Steel Appliance(s), Electric Water Heater
- Laundry: Laundry Room
Features
- Combination Kitchen/Dining, Dining Area, Family Room Off Kitchen, Kitchen Island, Recessed Lighting
- Basement: Walk-Out Access
- Has fireplace: No
Interior area
- Total structure area: 2,150
- Total interior livable area: 2,150 sqft
- Finished area above ground: 2,150
- Finished area below ground: 0
Property
Parking
- Total spaces: 1
- Parking features: Garage Faces Front, Attached
- Attached garage spaces: 1
Accessibility
- Accessibility features: None
Features
- Levels: Three
- Stories: 3
- Exterior features: Sidewalks, Street Lights
- Pool features: None
Lot
- Size: 3,360 Square Feet
Details
- Additional structures: Above Grade, Below Grade
- Parcel number: NO TAX RECORD
- Zoning: RESIDENTIAL GROWTH
- Special conditions: Standard
Construction
Type & style
- Home type: Townhouse
- Architectural style: Traditional
- Property subtype: Townhouse
Materials
- Vinyl Siding
- Foundation: Slab
- Roof: Asphalt
Condition
- Excellent
- New construction: Yes
Details
- Builder model: York II Garage
- Builder name: DRB Homes
Utilities & green energy
- Sewer: Public Sewer
- Water: Public
Community & HOA
Community
- Subdivision: King's Crossing
HOA
- Has HOA: Yes
- Amenities included: Common Grounds
- Services included: Snow Removal, Common Area Maintenance, Road Maintenance, Management, Reserve Funds
- HOA fee: $83 monthly
Location
- Region: Charles Town
- Municipality: Charles Town
Financial & listing details
- Price per square foot: $165/sqft
- Date on market: 7/9/2026
- Listing agreement: Exclusive Right To Sell
- Ownership: Fee Simple
Estimated market value
Not available
Estimated sales range
Not available
$2,274/mo
Price history
| Date | Event | Price |
|---|---|---|
| 7/9/2026 | Pending sale | $354,538$165/sqft |
Source:  Bright MLS #WVJF2025278 Report a problem Bright MLS #WVJF2025278 Report a problem | ||
Public tax history
Tax history is unavailable.
Monthly payment
Est. payment
Payment breakdown
Explore the cost of this home by adjusting the details. Changes won't be saved.Climate risks
Neighborhood: 25414
Nearby schools
GreatSchools rating
- 5/10Wright Denny Intermediate SchoolGrades: 3-5Distance: 2 mi
- 5/10Charles Town Middle SchoolGrades: 6-8Distance: 1.1 mi
- 3/10Washington High SchoolGrades: 9-12Distance: 2.3 mi
Schools provided by the listing agent
- District: Jefferson County Schools
Source: Bright MLS. This data may not be complete. We recommend contacting the local school district to confirm school assignments for this home.
- $329,6833 bd4 ba2.1k sqftAragon Dr HOMESITE 101, Charles Town, WV 25414Pending
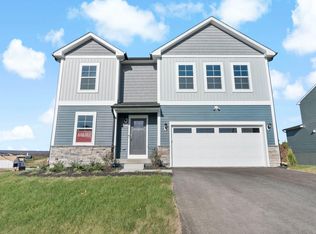
- $523,4624 bd4 ba3.4k sqft294 Aragon Dr, Charles Town, WV 25414Sold
- $304,2893 bd4 ba1.6k sqftAragon Dr HOMESITE 100, Charles Town, WV 25414Pending
- $388,9903 bd3 ba1.5k sqftAragon Dr, Charles Town, WV 25414New Construction
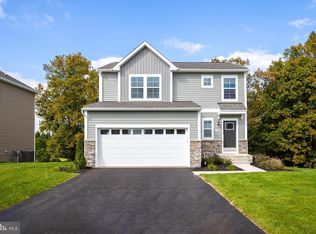
- $306,1003 bd4 ba1.6k sqftArmistead Pl HOMESITE 52, Charles Town, WV 25414Off Market
- $434,4005 bd3 ba2.5k sqftAragon Dr HOMESITE 118, Charles Town, WV 25414Off Market
- from $398,9903 bd2 ba1.4k sqftCranberry II Plan, King's Crossing Single Family Homes, Charles Town, WV 25414New Construction
- from $372,9903 bd3 ba1.2k sqftWexford II Plan, King's Crossing Single Family Homes, Charles Town, WV 25414New Construction
A local agent can set up tours, give advice and negotiate with sellers.
Similar homes
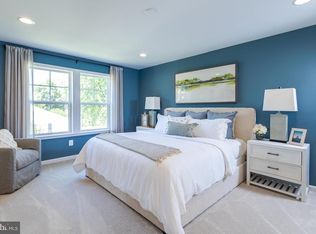
- $318,3513 bd4 ba1.6k sqftAragon Dr Homesite 104, Charles Town, WV 25414New Construction
 Bright MLS
 - $337,5383 bd4 ba1.9k sqftAbigail St Homesite 732, Charles Town, WV 25414New Construction
 Bright MLS
 - $317,9903 bd3 ba1.7k sqft14 Valegro St, Charles Town, WV 25414New Construction
 Bright MLS
 - $410,9903 bd2 ba1.6k sqftArmistead Pl #Ii, Charles Town, WV 25414New Construction
 MLS ID #WVJF2024592, Brittany Newman, DRB Group Realty, LLC. Bright MLS
 - $335,2453 bd4 ba1.9k sqftAbigail St Homesite 729, Charles Town, WV 25414New ConstructionBright MLS
- $373,5303 bd3 ba1.8k sqft40 Democracy Mews #473, Ranson, WV 25438New ConstructionBright MLS
- $319,9903 bd3 ba1.7k sqft30 Valegro St, Charles Town, WV 25414New ConstructionBright MLS
- $324,9903 bd3 ba1.7k sqft34 Valegro St, Charles Town, WV 25414New ConstructionBright MLS
- from $405,9904 bd3 ba1.9k sqftWhitehall II Plan, King's Crossing Single Family Homes, Charles Town, WV 25414New ConstructionDRB Homes
- $405,9904 bd3 ba1.9k sqftRichmond Pl #Ii, Charles Town, WV 25414New ConstructionMLS ID #WVJF2024598, Brittany Newman, DRB Group Realty, LLC. Bright MLS
- from $319,9903 bd3 ba1.7k sqftNORRIS Plan, Riverpointe, Charles Town, WV 25414New ConstructionDR Horton
- $359,9903 bd3 ba1.7k sqft487 Presidents Pointe Ave, Ranson, WV 25438New ConstructionBright MLS
- $469,9904 bd3 ba2.4k sqftWythe Way Homesite 127, Charles Town, WV 25414New ConstructionBright MLS
- $418,9904 bd3 ba2.2k sqft34 Fortuna Rd, Charles Town, WV 25414New ConstructionBright MLS
- from $367,9904 bd2 ba1.9k sqftAster Plan, Huntwell West Single Family, Ranson, WV 25438New ConstructionMaronda Homes
- $334,9903 bd3 ba1.7k sqft483 Presidents Pointe Ave, Ranson, WV 25438New ConstructionBright MLS
- $336,9903 bd3 ba1.7k sqft467 Presidents Pointe Ave, Ranson, WV 25438New ConstructionBright MLS
- $331,9903 bd3 ba1.7k sqft475 Presidents Pointe Ave, Ranson, WV 25438New ConstructionMLS ID #WVJF2025256, Dick Bryan, The Bryan Group Real Estate, LLC. Bright MLS
- $334,9903 bd3 ba1.7k sqft471 Presidents Pointe Ave, Ranson, WV 25438New ConstructionBright MLS
- $444,9904 bd3 ba2.2k sqft1059 Barksdale Dr, Charles Town, WV 25414New ConstructionMLS ID #WVJF2025008, Curtis Siever, NextHome Realty Select. Bright MLS
