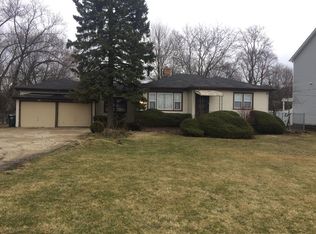
Exceptional opportunity to rent a 2019-built luxury home just steps from downtown Arlington Heights. Thoughtfully designed with soaring ceilings, abundant natural light and high-end finishes, this distinctive residence offers the space and privacy of a single-family home with the ease of primarily main-level living. The bright, open main floor lives like a spacious luxury ranch, with an effortless flow between the kitchen, dining and living spaces. Beautiful architectural details and thoughtfully selected finishes give the home character rarely found in newer construction. A private second-floor loft/in-law suite adds exceptional flexibility for extended family, guests, older children, an au pair or a dedicated home office. The expansive, high-ceiling basement provides even more room for recreation, fitness, media, work-from-home space and storage. One of the home's greatest luxuries is its location. Walk to downtown Arlington Heights for restaurants, cafes, shopping and entertainment, or hop on the Metra for an easy commute into Chicago. Parks, recreation and the highly regarded Arlington Heights Memorial Library are also nearby. Newer construction. Main-level living. Flexible additional spaces. Walk-to-downtown location. A rare opportunity to enjoy the comfort and privacy of a luxury home in one of Arlington Heights' most convenient locations.
House for rent
$5,945/moFees may apply
Arlington Heights, IL 60005
5beds
2,135sqft
Price may not include required fees and charges. Learn more|
Singlefamily
Available Sat Aug 29 2026
Air conditioner, central air
In unit laundry
4 Garage spaces parking
Central, natural gas
What's special
Thoughtfully selected finishesPrimarily main-level livingSoaring ceilingsHigh-end finishesBeautiful architectural detailsExpansive high-ceiling basementAbundant natural light
- 3 days |
- -- |
- -- |
Zillow last checked:
Listing updated:


Let’s turn your rent into credit progress
Build credit history with every on-time payment and get credit for the payment you’re already making.
Facts & features
Interior
Bedrooms & bathrooms
- Bedrooms: 5
- Bathrooms: 4
- Full bathrooms: 4
Rooms
- Room types: Bedroom 5, Exercise Room, Foyer, Office
Heating
- Central, Natural Gas
Cooling
- Air Conditioner, Central Air
Appliances
- Included: Dishwasher, Dryer, Front Controls on Range/Cooktop, Gas Oven, Microwave Oven, Range, Range Hood, Refrigerator, Stove, Washer, Water Purifier, Water Purifier Owned, Water Softener, Water Softener Owned
- Laundry: In Unit, Sink
Features
- Has basement: Yes
Interior area
- Total interior livable area: 2,135 sqft
Property
Parking
- Total spaces: 4
- Parking features: Detached, Driveway, Garage, Open
- Has garage: Yes
- Has uncovered spaces: Yes
- Details: Contact manager
Features
- Exterior features: Basement
Details
- Additional structures: Garage(s)
Construction
Type & style
- Home type: SingleFamily
- Property subtype: SingleFamily
Materials
- Roof: Asphalt
Condition
- Year built: 2021
Community & HOA
HOA
- Amenities included: Parking
Location
- Region: Arlington Heights
Financial & listing details
- Lease term: 24 Months



Price history
| Date | Event | Price |
|---|---|---|
| 8/23/2026 | Listed for rent | $5,945$3/sqft |
Source: MRED as distributed by MLS GRID #12740496 Report a problem | ||
| 11/6/2017 | Sold | $255,000+2%$119/sqft |
Source:  MRED as distributed by MLS GRID #09758517 Report a problem MRED as distributed by MLS GRID #09758517 Report a problem | ||
| 9/26/2017 | Pending sale | $250,000$117/sqft |
Source: RE/MAX Suburban #09758517 Report a problem | ||
| 9/22/2017 | Listed for sale | $250,000$117/sqft |
Source: RE/MAX Suburban #09758517 Report a problem | ||
Neighborhood: 60005
Nearby schools
GreatSchools rating
- 8/10Westgate Elementary SchoolGrades: K-5Distance: 0.9 mi
- 7/10South Middle SchoolGrades: 6-8Distance: 0.4 mi
- 8/10Rolling Meadows High SchoolGrades: 9-12Distance: 1.8 mi