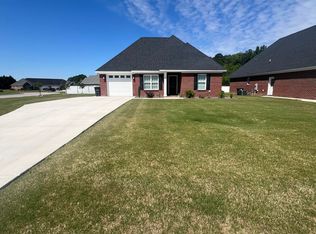
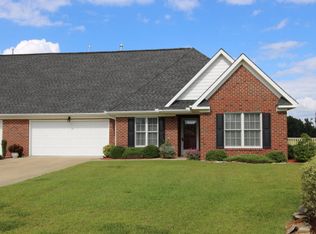
The Winchester Floor Plan has 3 bedrooms, 2 baths and 1 car garage.. Large open living space including kitchen with granite counters, lots of cabinet space, large island, and walk-in pantry. Dining area and great room open and perfect for family and entertaining. Laundry room and mud room complete with drop zone bench. Master suite includes double vanities, walk-in shower and walk-in closet. Screened porch and outside storage closet. Pull down attic space. 1 year limited builder warranty and lawn maintenance included in HOA dues.
This property is not currently displayed as for sale or rent on Zillow. This may be different from what's on other websites or public sources.