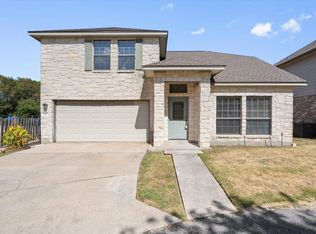
This Austin move-in-ready home combines upscale living and an unbeatable location access. Practically everything is new in this thoughtfully remodeled one-story residence, situated in a highly sought-after community a short drive from the Domain, the Arboretum, and major area employers. Nestled on a peaceful cul-de-sac, one of the largest lots in the neighborhood a fully fenced and gated backyard offering privacy and space to relax, entertain, or grow vegetables. Can park 4 cars in the driveway leading to the attached 2-car garage with new openers and organization features including shelving and oak storage cabinets perfect for the hobbyist or anyone craving extra storage. Step inside to an open-concept living area anchored by vaulted ceilings, a stone-framed fireplace, and custom built-in shelving. The kitchen flows seamlessly into the great room and includes a breakfast area, plus a separate dining room. New appliances, built-in trash bin, deep & wide stainless sink, and island. Like the great living room, the spacious primary suite also features sliding doors leading outside, ceiling fan, and a spa-like en-suite bathroom offering a double vanity, walk-in shower, and two generous walk-in closets. Ceiling fans and wood floors throughout add comfort in every room. The laundry room is equipped with cabinetry and a hanging bar for added convenience. The high-end Pella Impervia windows offer excellent energy efficiency and privacy, plus new custom faux wood cordless custom blinds (on order, not pictured). Call agent/owner to schedule viewing or to get a virtual tour.
House for rent
$3,200/moFees may apply
Austin, TX 78727
3beds
1,679sqft
Price may not include required fees and charges. Learn more|
Singlefamily
Available now
Cats, dogs OK
Air conditioner, central air
Electric dryer hookup laundry
4 Garage spaces parking
Central, electric, natural gas, wood
What's special
Stone-framed fireplaceNew appliancesWood floors throughoutSeparate dining roomCustom built-in shelvingTwo generous walk-in closetsBuilt-in trash bin
- 2 days |
- -- |
- -- |
Zillow last checked:
Listing updated:


Let’s turn your rent into credit progress
Build credit history with every on-time payment and get credit for the payment you’re already making.
Facts & features
Interior
Bedrooms & bathrooms
- Bedrooms: 3
- Bathrooms: 2
- Full bathrooms: 2
Heating
- Central, Electric, Natural Gas, Wood
Cooling
- Air Conditioner, Central Air
Appliances
- Included: Dishwasher, ENERGY STAR Qualified Water Heater, Free-Standing Gas Range, Gas Range, RNGHD, Refrigerator, Stainless Steel Appliance(s), washerDryerHookups
- Laundry: Electric Dryer Hookup, Hookups, Laundry Room, Main Level
Features
- Bookcases, Built-in Features, Ceiling Fan(s), Ceiling Fan(s), Double Vanity, Electric Dryer Hookup, Entrance Foyer, High Ceilings, Kitchen Island, Multiple Dining Areas, No Interior Steps, Open Floorplan, Pantry, Pantry, Primary Bedroom on Main, Quartz Counters, Storage, Storage, Vaulted Ceiling(s), Walk-In Closet(s)
- Flooring: Tile, Wood
- Has fireplace: Yes
Interior area
- Total interior livable area: 1,679 sqft
Property
Parking
- Total spaces: 4
- Parking features: Driveway, Garage, Open, Private
- Has garage: Yes
- Has uncovered spaces: Yes
- Details: Contact manager
Features
- Stories: 1
- Exterior features: Entrance Foyer, Gutters Partial, Multiple Dining Areas, No Interior Steps, Primary Bedroom on Main, Private Entrance, Private Yard, Quartz Counters, Walk-In Closet(s)
- Pool features: Contact manager
Lot
- Features: Cul-De-Sac, Level, Private
Details
- Additional structures: Garage(s)
Construction
Type & style
- Home type: SingleFamily
- Property subtype: SingleFamily
Materials
- Roof: Shake Shingle
Condition
- Year built: 1984
Community & HOA
HOA
- Amenities included: Insurance, Parking, Taxes
Location
- Region: Austin
Financial & listing details
- Lease term: 12 Months


Price history
| Date | Event | Price |
|---|---|---|
| 8/22/2026 | Listed for rent | $3,200+33.3%$2/sqft |
Source: Unlock MLS #1176846 Report a problem | ||
| 6/13/2026 | Listing removed | $2,400$1/sqft |
Source: Unlock MLS #1176846 Report a problem | ||
| 6/6/2026 | Listed for rent | $2,400+29.7%$1/sqft |
Source: Unlock MLS #1176846 Report a problem | ||
| 12/12/2020 | Listing removed | $1,850$1/sqft |
Source: Austin Homes Guide Realty #7664491 Report a problem | ||
| 11/11/2020 | Listed for rent | $1,850$1/sqft |
Source: Austin Homes Guide Realty #7664491 Report a problem | ||
| 8/13/2009 | Listing removed | $1,300$1/sqft |
Source: Mary Tennant #9663658 Report a problem | ||
| 7/18/2009 | Price change | $1,300-7.1%$1/sqft |
Source: Mary Tennant #9663658 Report a problem | ||
| 6/16/2009 | Listed for sale | $1,400$1/sqft |
Source: Mary Tennant #9663658 Report a problem | ||
Neighborhood: McNeil
Nearby schools
GreatSchools rating
- 9/10Summitt Elementary SchoolGrades: PK-5Distance: 0.8 mi
- 8/10Murchison Middle SchoolGrades: 6-8Distance: 5.5 mi
- 8/10Anderson High SchoolGrades: 9-12Distance: 4 mi