Skip main navigation
Off market
  • $328,400

    Avondale Dr #Tksr8t, Pell City, AL 35128

    3beds
    1,770sqft
    SingleFamily
    Built in 2023
    -- sqft lot
    $328,400 Zestimate®
    $186/sqft
    $2,111 Estimated rent

    Home value

    $328,400

    $309,000 - $348,000

    $2,111/mo

    Zestimate® history
    Loading
    Loading...

    Owner options

    List your home for rent

    $2,111/mo

    Rent Zestimate®

    Find your next renter with Zillow Rental Manager. Plus, with online applications, you can quickly screen prospective tenants – for free.

    Learn more

    $2,111/mo

    Rent Zestimate®

    Refinance and save

    $1,501/mo

    Est. payment

    Refinancing to a lower rate could help reduce your monthly payments and save thousands over the life of the loan.

    See today's rates

    $1,501/mo

    Est. payment

    Explore your selling options

    Work with a Zillow partner agent

    Leverage their expertise and Zillow's premium Showcase listings to get your home seen by more buyers.

    Get started

    List with your own agent

    Get your home in front of millions of buyers by listing it on Zillow.

    Learn how to do it

    Sell it yourself

    Take full control of how buyers see your home on Zillow by listing For Sale by Owner (FSBO).

    List your home

    What's special

    Center islandSpacious walk-in closetHigh-quality finishes throughoutMaster suiteDining areaPowder roomDual vanities

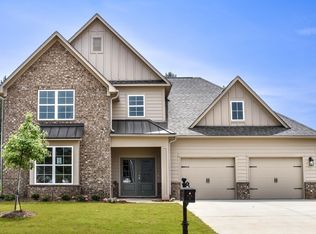
    Discover the Spacious and Chic Bragg A Floorplan by Newcastle Homes:Newcastle Homes' Bragg A floorplan is an exquisite 3-bedroom, 2.5-bathroom home with 1,770 square feet of living space. Perfect for families or those who love entertaining guests, this home boasts modern amenities and high-quality finishes throughout, providing both luxury and comfort.The Bragg A features an open-concept living area that includes a large family room, dining area, and kitchen with a center island, offering ample space for family gatherings and social events. The master suite features a luxurious bathroom with dual vanities, a spacious walk-in closet, and a separate tub & shower. In addition to the master suite, the home has two more bedrooms, a full bathroom, a powder room, and a laundry room. The Bragg A floorplan includes a patio and a two-car garage.

    This property is not currently displayed as for sale or rent on Zillow. This may be different from what's on other websites or public sources.

    Facts & features

    Interior

    Bedrooms & bathrooms
    • Bedrooms: 3
    • Bathrooms: 3
    • Full bathrooms: 2
    • 1/2 bathrooms: 1
    Heating
    • Forced air
    Cooling
    • Central
    Interior area
    • Total interior livable area: 1,770 sqft

    Property

    Parking
    • Total spaces: 2
    • Parking features: Garage - Attached

    Construction

    Type & style
    • Home type: SingleFamily
    Condition
    • Year built: 2023

    Community & HOA

    Location
    • Region: Pell City

    Financial & listing details

    • Price per square foot: $186/sqft

    Price history

    DateEventPrice
    8/30/2023Listing removed--
    Source: Newcastle Homes Report a problem
    7/12/2023Listed for sale$324,900$184/sqft
    Source: Newcastle Homes Report a problem

    Public tax history

    Tax history is unavailable.

    Neighborhood: 35128

    Nearby schools

    GreatSchools rating
    Get a cash offer in 3 minutes
    Find out how much your home could sell for in as little as 3 minutes with a no-obligation cash offer.
    Estimated market value
    $328,400
    Get a cash offer in 3 minutes
    Find out how much your home could sell for in as little as 3 minutes with a no-obligation cash offer.
    Estimated market value
    $328,400