Single-level residence in the gated community of Bosque Real, Cidra. Solid concrete construction featuring 3 bedrooms, 2 full baths, and 1,078 sq ft of living area on a 3,498 sq ft lot. Two-car enclosed garage with automatic door, concrete laundry room, front porch, and fenced backyard. Ceramic tile flooring throughout, decorative glass entry door, mini-split units, and recessed ceiling fan. Includes solar panel system with Tesla Powerwall battery (subject to existing contract). Located in FEMA Zone X, no flood insurance required. Minutes from downtown Cidra, supermarkets, and quick access to PR-1 and the PR-52 expressway. Low-density community with high demand and limited inventory. Showings by appointment.
For sale
$220,000
B-1 URB BOSQUE REAL PALMA REAL ST, CIDRA, PR 00739
3beds
1,078sqft
:
Get pre-qualifiedN/A
Single Family Residence
Built in 2007
3,498 Square Feet Lot
$-- Zestimate®
$204/sqft
$95/mo HOA
What's special
Fenced backyardSingle-level residenceRecessed ceiling fanDecorative glass entry doorCeramic tile flooring throughoutMini-split unitsFront porch
- 1 day |
- 240 |
- 11 |
Zillow last checked:
Listing updated:
Listed by:
Diego Estrada Perez 787-552-8026,
LA ROSA REALTY CW PROPERTIES 787-209-2875
Source: Stellar MLS,MLS#: PR9122826 Originating MLS: Puerto Rico
Originating MLS: Puerto Rico
Facts & features
Interior
Bedrooms & bathrooms
- Bedrooms: 3
- Bathrooms: 2
- Full bathrooms: 2
Primary bedroom
- Features: Built-in Closet
- Level: First
Bedroom 1
- Features: Built-in Closet
- Level: First
Bathroom 2
- Features: No Closet
- Level: First
Bathroom 2
- Features: Built-in Closet
- Level: First
Bathroom 3
- Features: Built-in Closet
- Level: First
Dining room
- Features: No Closet
- Level: First
Kitchen
- Level: First
Laundry
- Features: No Closet
- Level: First
Living room
- Features: No Closet
- Level: First
Heating
- Electric
Cooling
- Wall/Window Unit(s)
Appliances
- Included: Electric Water Heater
- Laundry: None
Features
- Ceiling Fan(s)
- Flooring: Concrete
- Has fireplace: No
Interior area
- Total structure area: 1,607
- Total interior livable area: 1,078 sqft
Video & virtual tour
Property
Parking
- Total spaces: 2
- Parking features: Garage - Attached
- Attached garage spaces: 2
Features
- Levels: One
- Stories: 1
- Exterior features: None
Lot
- Size: 3,498 Square Feet
Details
- Parcel number: 29905913684001
- Zoning: R-I
- Special conditions: None
Construction
Type & style
- Home type: SingleFamily
- Property subtype: Single Family Residence
Materials
- Concrete
- Foundation: Concrete Perimeter
- Roof: Concrete
Condition
- New construction: No
- Year built: 2007
Utilities & green energy
- Electric: Photovoltaics Seller Owned
- Sewer: Public Sewer
- Water: Public
- Utilities for property: Public
Green energy
- Energy generation: Solar
Community & HOA
Community
- Pet fee: $0 monthly
- Subdivision: PALMA REAL
HOA
- Has HOA: Yes
- HOA fee: $95 monthly
- HOA name: Dianelys Betancourt
Location
- Region: Cidra
Financial & listing details
- Price per square foot: $204/sqft
- Date on market: 7/22/2026
- Cumulative days on market: 5 days
- Ownership: Fee Simple
- Total actual rent: 0
- Road surface type: Asphalt
Diego Estrada Perez
Diego Estrada Perez
(787) 552-8026
By pressing Contact Agent, you agree that the real estate professional identified above may call/text you about your search, which may involve use of automated means and pre-recorded/artificial voices. You don't need to consent as a condition of buying any property, goods, or services. Message/data rates may apply. You also agree to our Terms of Use. Zillow does not endorse any real estate professionals. We may share information about your recent and future site activity with your agent to help them understand what you're looking for in a home.
Estimated market value
Not available
Estimated sales range
Not available
Not available
Price history
| Date | Event | Price |
|---|---|---|
| 7/26/2026 | Listed for sale | $220,000$204/sqft |
Source:  Stellar MLS #PR9122826 Report a problem Stellar MLS #PR9122826 Report a problem | ||
Public tax history
Tax history is unavailable.
Monthly payment
Est. payment
Payment breakdown
Explore the cost of this home by adjusting the details. Changes won't be saved.Climate risks
Neighborhood: 00739
Getting around
12 / 100
Car-DependentNearby schools
GreatSchools rating
No schools nearby
We couldn't find any schools near this home.
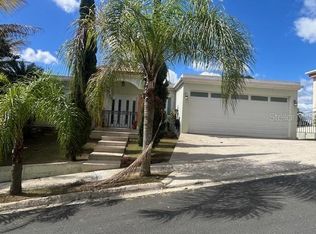
- $262,0003 bd4 ba1.9k sqft734 Bo Arenas, Cidra, PR 00739Sold
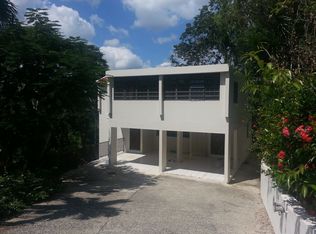
- $--4 bd3 ba2k sqft1 Lomas Lindas, Cidra, PR 00739Off Market
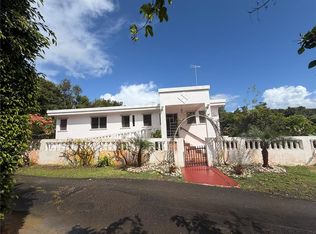
- $300,0004 bd2 ba-- sqftSector Valle Real Bo Arenas, Cidra, PR 00739Sold
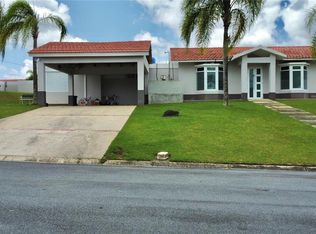
- $430,0004 bd3 ba1k sqft68 Yagrumo Sabanera, Cidra, PR 00739Sold
- $60,0000.918 AcresArenas Beatriz Ward Eucalipto St LOT A, Cidra, PR 00739Sold
- $--4 bd3 ba2.2k sqft1 Calle 1, Cayey, PR 00736Off Market
- $260,0003 bd2 ba1.7k sqftA 9 2nd St, Cayey, PR 00736Sold
- $110,0000.703 AcresCalle Flamboyan Bo Arenas, Cidra, PR 00739Sold
Similar homes
- $210,0002 bd2 ba1k sqft22 Willie Rosario, Coamo, PR 00769For Sale
 MLS ID #65910, Evelyn Pesavento. Xposure MLS Puerto Rico
 - $275,0002 bd2 ba944 sqft0 Bo Lapa, Cayey, PR 00736For Sale
 MLS ID #65840, Orlando Vazquez. Xposure MLS Puerto Rico
 - $198,0003 bd3 ba1.2k sqftLot 10 Street 1 LOS FLAMBOYANES SECTOR CAÑABONCITO WD, CAGUAS, PR 00725For Sale
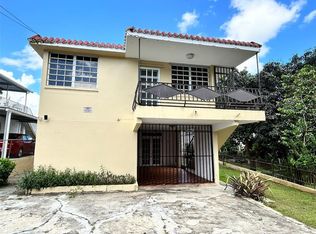
 MLS ID #PR9121230, Myrna De Jesus, MYRNA I DE JESUS. Stellar MLS
 - $129,9003 bd3 ba1.3k sqftChalets De San Martin (Condominio), Cayey, PR 00736For Sale
 MLS ID #65927, Rita Seda-Rivera. Xposure MLS Puerto Rico
 - $215,0003 bd2 ba1.1k sqft181 KM 11 #8, TRUJILLO ALTO, PR 00976For SaleMLS ID #PR9122394, Vanessa Garcia Guzman, VENDOSUCASA.COM. Stellar MLS
- $174,9953 bd1 ba900 sqft0 Calle Martillo #230, Caguas, PR 00725For SaleMLS ID #65664, Helga M Pineiro. Xposure MLS Puerto Rico
- $220,0003 bd2 ba932 sqft290 CALLE CEIBA, PATILLAS, PR 00723For SaleMLS ID #PR9121291, Angel Sustache, ANGEL J SUSTACHE. Stellar MLS
- $185,0003 bd1 ba821 sqftCLL. 18 N FIGUERAS #JJ-12, SAN JUAN, PR 00926For SaleMLS ID #PR9122941, Tracy Melendez, TRACY REALTY LLC. Stellar MLS
- $250,0003 bd2 ba1.5k sqft85 Calle Andres Narvaez, Morovis, PR 00687For SaleMLS ID #65654, Helga M Pineiro. Xposure MLS Puerto Rico
- $285,0006 bd5 ba1.5k sqft(Undisclosed Address), BAYAMON, PR 00956For SaleMLS ID #PR9122882, Nick Pastrana Villafañe, AIRE REAL ESTATE. Stellar MLS
- $209,0003 bd2 ba1.4k sqft8 CALLE CASCADA, SAN LORENZO, PR 00754For SaleMLS ID #PR9121750, Janice Gutierrez Echevarria, REAL ESTATE PROPERTIES FS LLC. Stellar MLS
- $260,0003 bd1 ba1.1k sqftcalle 1 CALLE 1 #A 10, TRUJILLO ALTO, PR 00976For SaleMLS ID #PR9122719, Yesenia Rosa Ortiz, YARO REALTY. Stellar MLS
- $215,0003 bd1 ba1.2k sqftPR 908 Km 6.5 Lot A Maga PR 908, HUMACAO, PR 00791For SaleMLS ID #PR9121370, Juan Febres Torres, FEBRES REAL ESTATE. Stellar MLS
- $230,0003 bd1 ba1.2k sqft9-842 Carretera Dm #1.9, San Juan, PR 00926For SaleMLS ID #63919, Mayte Sotomayor Alonso. Xposure MLS Puerto Rico
- $230,0003 bd1 ba1.2k sqftKm 1.9 842 CARRETERA, SAN JUAN, PR 00926For SaleMLS ID #PR9119624, Mayte Sotomayor Alonso, MARES - MANAGEMENT REALTY EXPERT. Stellar MLS
- $250,0004 bd3 ba1.4k sqftCarr 813 KM 2.5 INT, NARANJITO, PR 00719For SaleMLS ID #PR9121472, Jesus Villegas Negron, JMV REAL ESTATE CONSULTANT INC. Stellar MLS
- $183,0003 bd1 ba665 sqft1785 COND MILLENIA PARK #14, SAN JUAN, PR 00926For SaleMLS ID #PR9122879, Hector Orta Rivera, PREMIUM ASSETS SOLUTIONS LLC. Stellar MLS
- $225,0003 bd4 ba1.2k sqftLote 1 Carr 805 Km Lote #1-hm 1.8, Corozal, PR 00783For SaleMLS ID #64107, Gretchen Garcia. Xposure MLS Puerto Rico
- $235,0002 bd2 ba900 sqft842 km 8.3 CAIMITO ALTO ST,SECTOR CAMINO PABLO DIAZ, SAN JUAN, PR 00926For SaleMLS ID #PR9117428, Carolyn Arrieta, CAROLYN ARRIETA. Stellar MLS
- $245,0003 bd1 ba900 sqftC #A31, Salinas, PR 00751New ConstructionMLS ID #65789, Jessica Rivera Avilés. Xposure MLS Puerto Rico
