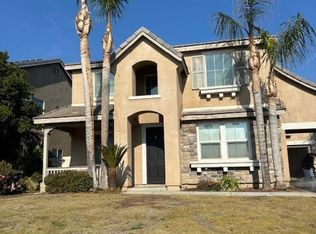
STUNNING 5 Beds & 3 Baths House with HIGH CEILING and OPEN, LIGHT-FILLED FLOOR PLAN! HUGE OPEN SPACE LIVING ROOM with Fireplace. Granite Kitchen Countertops, and a Lot of Cabinetry. SEPARATE FORMAL DINING ROOM. Luxurious Primary Suite with Spa Bath & Spacious Walk-In Closet Located Upstairs along with the LOFT & Laundry Room. Convenient 1st Floor Bed & Full Bath. Enjoy Large Backyard with a Lot of Variety of Mature Fruit-Bearing Trees, Perfect for Entertaining Friends! Attached 3 Car-Garage with Ample Spaces for Storage. All Furniture Included at No Additional Cost. Easy Access to Dining, Schools, Commercial Centers and Easy Exit to Freeway 5.
For sale
$618,888
Bakersfield, CA 93311
5beds
3,095sqft
Single Family Residence, Residential
Built in 2005
10,454 Square Feet Lot
$612,900 Zestimate®
$200/sqft
$-- HOA
What's special
- 13 days |
- 282 |
- 8 |
Zillow last checked:
Listing updated:
Listed by:
Ulysses S. Chua 01775335 408-506-4138,
KW Silicon City 408-755-5972
Source: MLSListings Inc,MLS#: ML82038372
Loading...
Facts & features
Interior
Bedrooms & bathrooms
- Bedrooms: 5
- Bathrooms: 3
- Full bathrooms: 3
Rooms
- Room types: Loft
Bedroom
- Features: GroundFloorBedroom, PrimarySuiteRetreat, WalkinCloset
Bathroom
- Features: DoubleSinks, Marble, PrimaryStallShowers, PrimarySunkenTub, Sauna, StallShower, StallShower2plus, Tile, TubinPrimaryBedroom, FullonGroundFloor
Dining room
- Features: DiningFamilyCombo, EatinKitchen, FormalDiningRoom
Family room
- Features: SeparateFamilyRoom
Kitchen
- Features: Countertop_Marble, ExhaustFan, Island, Pantry
Heating
- Central Forced Air
Cooling
- Central Air, Zoned
Appliances
- Included: Gas Cooktop, Dishwasher, Exhaust Fan, Disposal, Range Hood, Microwave, Built In Gas Oven/Range, Refrigerator, Washer/Dryer
- Laundry: Upper Floor, In Utility Room
Features
- High Ceilings, Walk-In Closet(s)
- Flooring: Carpet, Tile
- Number of fireplaces: 1
- Fireplace features: Family Room, Gas Starter, Insert
Interior area
- Total structure area: 3,095
- Total interior livable area: 3,095 sqft
Property
Parking
- Total spaces: 3
- Parking features: Attached
- Attached garage spaces: 3
Features
- Stories: 2
- Fencing: Back Yard,Wood
Lot
- Size: 10,454 Square Feet
Details
- Parcel number: 39452306002
- Zoning: R
- Special conditions: Standard
Construction
Type & style
- Home type: SingleFamily
- Property subtype: Single Family Residence, Residential
Materials
- Foundation: Concrete Perimeter and Slab
- Roof: Composition
Condition
- New construction: No
- Year built: 2005
Utilities & green energy
- Gas: PublicUtilities
- Water: Public
- Utilities for property: Public Utilities, Water Public
Community & HOA
Location
- Region: Bakersfield
Financial & listing details
- Price per square foot: $200/sqft
- Date on market: 6/25/2026
- Listing agreement: ExclusiveRightToSell
- Listing terms: CashorConventionalLoan
Estimated market value
$612,900
$582,000 - $644,000
$3,169/mo
Price history
| Date | Event | Price |
|---|---|---|
| 6/25/2026 | Listed for sale | $618,888+31%$200/sqft |
Source:  MLSListings Inc #ML82038372 Report a problem MLSListings Inc #ML82038372 Report a problem | ||
| 2/28/2006 | Sold | $472,500$153/sqft |
Source: Public Record Report a problem | ||
Public tax history
| Year | Property taxes | Tax assessment |
|---|---|---|
| 2025 | $8,616 +1.8% | $645,345 +2% |
| 2024 | $8,463 +1.2% | $632,692 +2% |
| 2023 | $8,363 +59.8% | $620,288 +66.7% |
| 2022 | $5,233 | $372,000 +1.9% |
| 2021 | -- | $365,000 +4.9% |
| 2020 | $4,871 +7% | $348,000 +8.8% |
| 2019 | $4,553 +4.1% | $320,000 +1.3% |
| 2018 | $4,374 0% | $316,000 +0.3% |
| 2017 | $4,374 +1.2% | $315,000 -4.5% |
| 2016 | $4,322 +7% | $330,000 +8.9% |
| 2015 | $4,041 +5.9% | $303,000 +3.4% |
| 2014 | $3,816 | $293,000 +32% |
| 2013 | -- | $222,000 -2.2% |
| 2012 | $3,030 -0.9% | $227,000 |
| 2011 | $3,056 -0.6% | $227,000 -1.9% |
| 2010 | $3,075 -19.4% | $231,418 -22.3% |
| 2009 | $3,815 +2% | $297,900 |
| 2008 | $3,741 -33.7% | $297,900 -36.9% |
| 2007 | $5,642 +98.5% | $472,245 +111.2% |
| 2006 | $2,843 | $223,644 |
Monthly payment
Est. payment$--/mo
Payment breakdown
Explore the cost of this home by adjusting the details. Changes won't be saved.All calculations are estimates and provided by Zillow, Inc. for informational purposes only. Actual amounts may vary.
HOA fees may include property taxes on listings classified as Co-Ops. Contact the listing agent and/or owner for fee details.
Mortgage interest rates are dependent on a number of factors, including credit score, down payment, and repayment length. Interest rate data provided by Zillow Group Marketplace, Inc. as of 1/1/1970 from various mortgage lenders with which we have lead or other similar arrangements; the Estimated Payment is an average of those rates.
See how much you could borrow to make a competitive offer.
Climate risks
Neighborhood: Southern Oaks
Nearby schools
GreatSchools rating
- 7/10Old River Elementary SchoolGrades: K-6Distance: 0.6 mi
- 7/10Earl Warren Junior High SchoolGrades: 7-8Distance: 0.2 mi
- 9/10Stockdale High SchoolGrades: 9-12Distance: 0.8 mi
Schools provided by the listing agent
- Elementary: OldRiverElementary_1
- Middle: EarlWarrenJuniorHigh
- High: StockdaleHigh
- District: PanamaBuenaVistaUnion
Source: MLSListings Inc. This data may not be complete. We recommend contacting the local school district to confirm school assignments for this home.
A local agent can set up tours, give advice and negotiate with sellers.
A local lender can help you make sure your offer is ready when you are.


Local buyer's agents are ready to help
Nearby cities
Nearby neighborhoods
Nearby zip codes
Other Bakersfield Topics
