Skip main navigation
Off market
  • $592,900

    Bear Den Dr Lot 105, Eustis, FL 32736

    3beds
    2,576sqft
    SingleFamily
    Built in 2019
    0.78 Acres Lot
    $592,900 Zestimate®
    $230/sqft
    $2,921 Estimated rent

    Home value

    $592,900

    $540,000 - $658,000

    $2,921/mo

    Zestimate® history
    Loading
    Loading...

    Owner options

    List your home for rent

    $2,921/mo

    Rent Zestimate®

    Find your next renter with Zillow Rental Manager. Plus, with online applications, you can quickly screen prospective tenants – for free.

    Learn more

    $2,921/mo

    Rent Zestimate®

    Refinance and save

    $4,013/mo

    Est. payment

    Refinancing to a lower rate could help reduce your monthly payments and save thousands over the life of the loan.

    See today's rates

    $4,013/mo

    Est. payment

    Explore your selling options

    Work with a Zillow partner agent

    Leverage their expertise and Zillow's premium Showcase listings to get your home seen by more buyers.

    Get started

    List with your own agent

    Get your home in front of millions of buyers by listing it on Zillow.

    Learn how to do it

    Sell it yourself

    Take full control of how buyers see your home on Zillow by listing For Sale by Owner (FSBO).

    List your home

    What's special

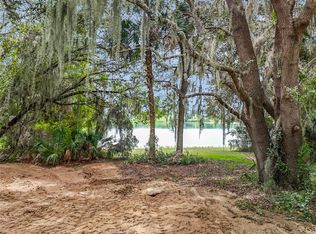
    UNDER CONSTRUCTION. DIRECT FRONTAGE ON BLACK BEAR LAKE. THE BARCELONA III FLOOR PLAN - 3 BED, 2.5 BATH + DEN! This Mediterranean styled home is loaded with amenities such as a private Master and luxurious Bath, 10-foot ceilings, generous porches and a unique Guest Bedroom private lanai. This is an ENERGY SMART HOME PLAN which can be completely customizable to your tastes and desires and when built to specs, can result in a 50% energy savings when compared to other new homes! Take advantage of this fantastic opportunity to own a 3,466 sq.ft. residence built by KEVCO Builders -- Lake County's most award-winning and trusted builder with over 35 years experience. This floor plan features a Great Room with a Coffered and Tray ceiling, Dining Room, plus Den. The Master suite is sumptuous with his and hers walk-in closets that lead to a dramatic Bath. A stunning kitchen, custom-designed for epicures, offers both an island cooktop and separate Breakfast Bar, granite counter tops and select cabinetry. Indeed, elegance radiates from the heart of this home, with master craftsmanship and premium materials paired to create an exciting and affordable opportunity. An entertaining energy-saver, with a "custom home" feel. Low monthly HOA fee for this beautiful golf community. Black Bear Golf Community features tennis courts, playground, golf course and club house. Just 45 minutes to downtown Orlando and New Smyrna Beach and convenient to Sanford and Lake Mary via the 429 and US HWY 441 in Mount Dora.

    This property is off market, which means it's not currently listed for sale or rent on Zillow. This may be different from what's available on other websites or public sources.
    Facts & features

    Interior

    Bedrooms & bathrooms
    • Bedrooms: 3
    • Bathrooms: 3
    • Full bathrooms: 2
    • 1/2 bathrooms: 1
    Cooling
    • Central
    Appliances
    • Included: Microwave
    • Laundry: Inside
    Features
    • Cathedral Ceiling(s), Ceiling Fans(s), High Ceiling(s), Split Bedroom, Vaulted Ceiling(s), Crown Molding, Walk-In Closet(s), Open Floorplan, Eating Space In Kitchen, Kitchen/Family Room Combo, Stone Counters, Tray Ceiling(s)
    • Flooring: Carpet
    • Windows: Thermal Windows
    • Fireplace features: Gas
    Interior area
    • Structure area source: Builder
    • Total interior livable area: 2,576 sqft

    Property

    Parking
    • Parking features: Garage - Attached
    Features
    • Levels: One
    • Patio & porch: Covered, Deck, Patio, Porch
    • Exterior features: Stone, Stucco
    • Has view: Yes
    • View description: Water
    • Has water view: Yes
    • Water view: Water
    • Waterfront features: Lake
    • Body of water: BLACK BEAR LAKE
    Lot
    • Size: 0.78 Acres
    • Dimensions: 278x121x282x121
    • Features: In County, Street Paved
    Details
    • Zoning: PUD

    Construction

    Type & style
    • Home type: SingleFamily
    • Architectural style: Spanish/Mediterranean, Custom
    Materials
    • Roof: Tile
    Condition
    • Under Construction
    • Year built: 2019
    Details
    • Builder model: CUSTOM BARCELONA III
    • Builder name: Inc, KEVCO Builders

    Utilities & green energy

    • Sewer: Septic Tank
    • Water: Public, Well
    • Utilities for property: Cable Available, Electricity Connected, Street Lights, Underground Utilities

    Community & HOA

    Community
    • Subdivision: BLACK BEAR RESERVE
    HOA
    • Has HOA: Yes
    • Amenities included: Playground, Tennis Court(s)
    • HOA fee: $46 monthly
    Location
    • Region: Eustis

    Financial & listing details

    • Price per square foot: $230/sqft
    • Annual tax amount: $716

    Price history

    DateEventPrice
    8/16/2019Listing removed$451,900$175/sqft
    Source: RE/MAX Premier Realty #G4847415 Report a problem
    8/14/2019Listed for sale$451,900$175/sqft
    Source: RE/MAX PREMIER REALTY #G4847415 Report a problem
    5/9/2018Listing removed$451,900$175/sqft
    Source: RE/MAX PREMIER REALTY #G4847415 Report a problem
    5/8/2018Listed for sale$451,900$175/sqft
    Source: RE/MAX PREMIER REALTY #G4847415 Report a problem
    5/8/2018Pending sale$451,900$175/sqft
    Source: RE/MAX PREMIER REALTY #G4847415 Report a problem
    1/12/2018Price change$451,900+2%$175/sqft
    Source: RE/MAX PREMIER REALTY #G4847415 Report a problem
    7/18/2017Listed for sale$442,900+604.1%$172/sqft
    Source: RE/MAX REALTY CENTER INTERNATL #G4844074 Report a problem
    4/5/2016Listing removed$62,900$24/sqft
    Source: Keller Williams - Clermont #G4701443 Report a problem
    11/26/2015Price change$62,900+8.4%$24/sqft
    Source: Keller Williams - Clermont #G4701443 Report a problem
    8/1/2014Price change$58,000+38.1%$23/sqft
    Source: Keller Williams Classic III Realty #G4701443 Report a problem
    6/12/2014Listed for sale$42,000$16/sqft
    Source: Keller Williams Classic III Realty #G4701443 Report a problem

    Public tax history

    Tax history is unavailable.

    Neighborhood: 32736

    Nearby schools

    GreatSchools rating
    Schools provided by the listing agent
    • Elementary: Seminole Springs. Elem
    • Middle: Eustis Middle
    • High: Eustis High School

    Source: The MLS. This data may not be complete. We recommend contacting the local school district to confirm school assignments for this home.

    Get a cash offer in 3 minutes
    Find out how much your home could sell for in as little as 3 minutes with a no-obligation cash offer.
    Estimated market value
    $592,900
    Get a cash offer in 3 minutes
    Find out how much your home could sell for in as little as 3 minutes with a no-obligation cash offer.
    Estimated market value
    $592,900