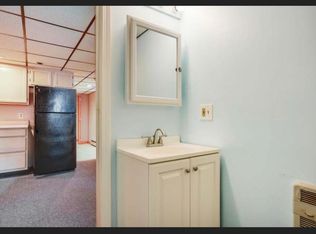
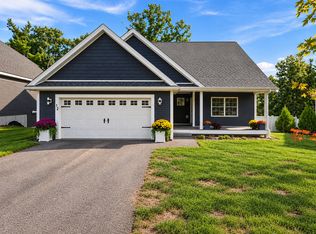
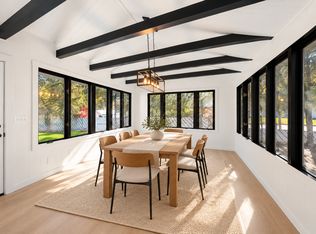
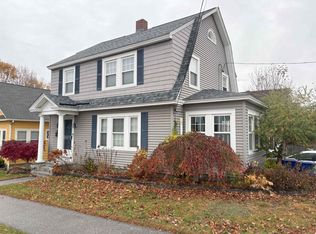
Mid century modern gem in the heart of old town Bedford. Super well located with a remote country feel. Near BVI, Copper Door, urgent care, Highways, Bedford Town Library, hiking trails and more. Mature evergreen rhododendron, Azalea, and Mountain Laurel landscaping create privacy year-round with a grand floral display in the spring and summer. Carport with an attached covered porch and stone patios create a seamless indoor-outdoor experience. The 1,222 square foot first floor features an updated kitchen with walnut countertops, stainless ledge sink, and dining area looking to the outdoors, the living room has large windows to view the backyard forest, wildlife & flowers, bathroom has marble flooring, walnut countertops, and walk-in shower. 3 bedrooms with modern blackout roller blinds and Brazilian Koa hardwood flooring throughout the first floor. The 1,207 square foot finished walk-out basement features a large playroom with many windows, a large laundry room, and updated full bathroom. The 4th bedroom is away from the other living areas and would be great for guests or as a large home office. The 470 square foot partially finished space features utilities, a storage room, and the workshop (former darkroom) has built-in workbenches & utility sink. Lawn care is included. Pets negotiable.
This listing is for the main house: 4 bed, 2 bath, 2429 square feet. There is an attached 1 bed, 1 bath, apartment which is occupied, and has it's own driveway, parking & mailbox.
Property is occupied - tours by appointment only.
All correspondence & applications are through zillow messages.
1 year lease, No smoking and pets are negotiable.
House for rent
Single family residence
Available Wed Dec 23 2026
Cats, small dogs OK
In unit laundry
Attached garage parking
Forced air
What's special
Large laundry roomStainless ledge sinkFinished walk-out basementWalk-in showerBathroom has marble flooringWalnut countertops
- 7 days |
- -- |
- -- |
Zillow last checked:
Listing updated:

Facts & features
Interior
Bedrooms & bathrooms
- Bedrooms: 4
- Bathrooms: 2
- Full bathrooms: 2
Heating
- Forced Air
Appliances
- Included: Dishwasher, Dryer, Washer
- Laundry: In Unit
Features
- Flooring: Hardwood
Interior area
- Total interior livable area: 2,429 sqft
Property
Parking
- Parking features: Attached, Garage, Off Street
- Has attached garage: Yes
- Details: Contact manager
Details
- Additional structures: Garage(s)
Construction
Type & style
- Home type: SingleFamily
- Property subtype: Single Family Residence
Community & HOA
Location
- Region: Bedford
Financial & listing details
- Lease term: 1 Year
Price history
| Date | Event | Price |
|---|---|---|
| 11/10/2026 | Listed for rent | $3,295+3%$1/sqft |
Source: Zillow Rentals Report a problem | ||
| 10/5/2024 | Listing removed | $3,200$1/sqft |
Source: Zillow Rentals Report a problem | ||
| 10/2/2024 | Listed for rent | $3,200+8.5%$1/sqft |
Source: Zillow Rentals Report a problem | ||
| 11/15/2023 | Listing removed | -- |
Source: Zillow Rentals Report a problem | ||
| 10/22/2023 | Listed for rent | $2,950$1/sqft |
Source: Zillow Rentals Report a problem | ||
| 11/18/2019 | Sold | $290,400+11.7%$120/sqft |
Source:  PrimeMLS #4781052 Report a problem | ||
| 10/19/2019 | Pending sale | $259,900$107/sqft |
Source: Berkshire Hathaway HomeServices Verani Realty #4781052 Report a problem | ||
| 10/11/2019 | Listed for sale | $259,900$107/sqft |
Source: BHHS Verani Bedford #4781052 Report a problem | ||