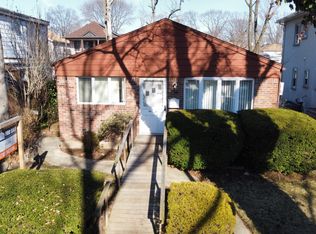
Welcome to this spacious Cape Cod-style home nestled on an oversized lot in the desirable neighborhood of Bellerose, Queens. Offering 4 bedrooms,a bonus room and 2 full bathrooms, this home combines comfortable living space with endless possibilties.
The first floor features a generously sized eat-in kitchen with two skylights that bring in the natural light. A dinning area, a welcoming living room, and a separate sitting room for relaxing or entertaining.
A first floor bedroom and full bathroom provide added convenience and flexibility for guests or extended family. Upstairs, you'll find 3 additional bedrooms, 1 full bathroom and a bonus room offering comfortable living space.
The full finished basement provides valuable additional living space, with a large recreation room and laundry room. Outside, enjoy the expansive backyard with plenty of room for outdoor gatherings, gardening and creating your own private oasis. A one-car garage and private driveway for your convenience. House has oil heat, gas for cooking and electric heat only in the kitchen on a separate zone.
Ideally located near public transportation, schools, shopping, restaurants, and so much more. This property offers the perfect combination of space, location, and potential.
A wonderful opportunity to own a spacious home on a large lot in Bellerose, Queens.
For sale
$949,999
Bellerose, NY 11426
4beds
1,740sqft
Single Family Residence, Residential
Built in 1955
6,320 Square Feet Lot
$-- Zestimate®
$546/sqft
$-- HOA
What's special
Spacious cape cod-style homeBonus roomLarge recreation roomLaundry roomPrivate drivewayFull finished basementOne-car garage
- 23 days
- 650
- 47
Likely to sell faster than
Zillow last checked:
Listing updated:
Listed by:
Douglas Elliman Real Estate 718-631-8900,
Patricia I. DAntoni CBR 917-921-6325,
Diana C. Alfaro CBR 917-364-9957,
Douglas Elliman Real Estate
Source: OneKey® MLS as distributed by MLS GRID,MLS#: 1060508
Facts & features
Interior
Bedrooms & bathrooms
- Bedrooms: 4
- Bathrooms: 2
- Full bathrooms: 2
Heating
- Electric, Oil
Cooling
- Wall/Window Unit(s)
Appliances
- Included: Dishwasher, Dryer, Gas Oven, Gas Range, Refrigerator, Washer
- Laundry: Washer/Dryer Hookup, In Basement
Features
- First Floor Bedroom, First Floor Full Bath, Eat-in Kitchen, Formal Dining, Master Downstairs, Recessed Lighting
- Flooring: Hardwood
- Windows: Skylight(s)
- Basement: Finished,Full,Storage Space
- Attic: None
- Has fireplace: No
Interior area
- Total structure area: 1,740
- Total interior livable area: 1,740 sqft
Video & virtual tour
Property
Parking
- Total spaces: 1
- Parking features: Driveway, Garage, On Street
- Garage spaces: 1
- Has uncovered spaces: Yes
Features
- Levels: Two
- Patio & porch: Deck
- Fencing: Back Yard
Lot
- Size: 6,320 Square Feet
- Dimensions: 40 ft x 158 ft
- Features: Back Yard, Front Yard, Near Public Transit, Near School, Near Shops
Details
- Additional structures: Garage(s)
- Parcel number: 079000052
- Special conditions: None
Construction
Type & style
- Home type: SingleFamily
- Architectural style: Cape Cod
- Property subtype: Single Family Residence, Residential
Materials
- Brick, Vinyl Siding
Condition
- Year built: 1955
Utilities & green energy
- Sewer: Public Sewer
- Water: Public
- Utilities for property: Electricity Connected, Natural Gas Connected, Sewer Connected, Trash Collection Public, Water Connected
Community & HOA
HOA
- Has HOA: No
Location
- Region: Bellerose
Financial & listing details
- Price per square foot: $546/sqft
- Tax assessed value: $57,000
- Annual tax amount: $9,636
- Date on market: 10/26/2026
- Cumulative days on market: 23 days
- Listing agreement: Exclusive Right To Sell
- Electric utility on property: Yes
Estimated market value
Not available
Estimated sales range
Not available
Not available
Price history
| Date | Event | Price |
|---|---|---|
| 10/26/2026 | Listed for sale | $949,999+72.7%$546/sqft |
Source:  OneKey® MLS as distributed by MLS GRID #1060508 Report a problem | ||
| 6/5/2014 | Sold | $550,000-3.3%$316/sqft |
Source: OneKey® MLS as distributed by MLS GRID #L2624556 Report a problem | ||
| 3/22/2014 | Price change | $569,000-3.4%$327/sqft |
Source: S H V Real Estate Corp #2624556 Report a problem | ||
| 1/29/2014 | Price change | $589,000-1.7%$339/sqft |
Source: S H V Real Estate Corp #2624556 Report a problem | ||
| 1/13/2014 | Price change | $599,000-4.8%$344/sqft |
Source: S H V Real Estate Corp #2624556 Report a problem | ||
| 10/22/2013 | Listed for sale | $629,000+217.7%$361/sqft |
Source: S H V Real Estate Corp #2624556 Report a problem | ||
| 6/9/1995 | Sold | $198,000$114/sqft |
Source: Public Record Report a problem | ||
Public tax history
| Year | Property taxes | Tax assessment |
|---|---|---|
| 2025 | -- | $55,560 +1.6% |
| 2024 | -- | $54,660 -0.2% |
| 2023 | -- | $54,780 +13.7% |
| 2022 | -- | $48,180 +5.8% |
| 2021 | -- | $45,540 +1.9% |
| 2020 | $8,463 +5.4% | $44,700 +2.2% |
| 2019 | $8,028 +6.6% | $43,740 +21.5% |
| 2018 | $7,528 +5% | $35,986 +2.3% |
| 2017 | $7,169 +22.3% | $35,169 +11.5% |
| 2016 | $5,862 | $31,530 +4.1% |
| 2015 | $5,862 +74.1% | $30,286 +6% |
| 2014 | $3,368 | $28,573 +6% |
| 2013 | -- | $26,956 +2.6% |
| 2012 | -- | $26,275 |
| 2011 | -- | $26,275 +4.1% |
| 2010 | -- | $25,239 +6% |
| 2009 | -- | $23,811 +6% |
| 2008 | -- | $22,464 |
Monthly payment
Climate risks
Neighborhood: Bellerose
Nearby schools
Schools provided by the listing agent
- Elementary: Ps 18 Winchester
- Middle: Irwin Altman Middle School 172
- High: Martin Van Buren High School
Source: OneKey® MLS as distributed by MLS GRID. This data may not be complete. We recommend contacting the local school district to confirm school assignments for this home.
Similar homes
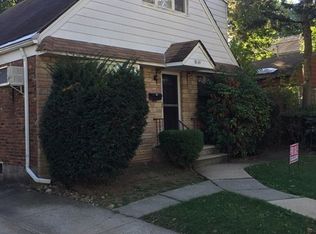
- $979,0004 bd2 ba1.2k sqft82-37 250TH Street, Bellerose, NY 11426For Sale

 MLS ID #1055070, Raj N. Mirchandani, Listing by: Floral Homes Inc. OneKey® MLS as distributed by MLS GRID
- $899,0004 bd3 ba1.4k sqft82-56 248th Street, Bellerose, NY 11426For Sale
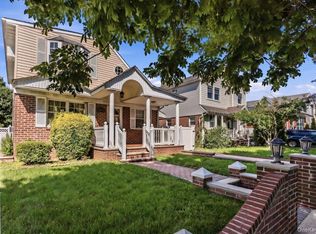 MLS ID #1029947, Nixon Abraham CBR, Listing by: North Star Home Services Inc. OneKey® MLS as distributed by MLS GRID
- $949,0003 bd2 ba2k sqft23701 Fairbury Avenue, Bellerose, NY 11426For Sale
 MLS ID #1067786, Kimberly B. Rex, Listing by: HomeSmart Premier Living Rlty. OneKey® MLS as distributed by MLS GRID
- $899,0004 bd3 ba2.3k sqft93-24 243rd Street, Bellerose, NY 11426For Sale
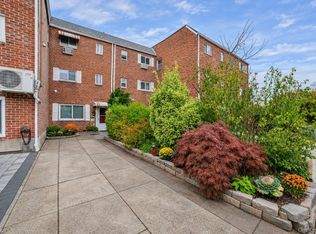 MLS ID #1074102, Reema Sharma, Listing by: S H V Real Estate Corp. OneKey® MLS as distributed by MLS GRID
- $1,269,0004 bd3 ba1.8k sqft80-15 250th Street, Bellerose, NY 11426For SaleMLS ID #1074496, Reema Sharma, Listing by: S H V Real Estate Corp. OneKey® MLS as distributed by MLS GRID
- $925,0004 bd3 ba1.5k sqft221-80 91st Avenue, Queens Village, NY 11428For SaleMLS ID #1073230, Mona Singh, Listing by: ERA/Top Service Realty Inc. OneKey® MLS as distributed by MLS GRID
- $899,0004 bd2 ba1.1k sqft81-16 266th Street, Floral Park, NY 11004For SaleMLS ID #1069002, Teresa Reid, Listing by: Daniel Gale Sothebys Intl Rlty. OneKey® MLS as distributed by MLS GRID
- $958,0004 bd2 ba1.4k sqft80-20 259th Street, Glen Oaks, NY 11004For SaleMLS ID #1067271, Hemant Shah, Listing by: LAFFEY REAL ESTATE. OneKey® MLS as distributed by MLS GRID
- $945,0004 bd2 ba1.2k sqft262-04 83rd Avenue, Glen Oaks, NY 11004For SaleMLS ID #1067772, George Gatt, Listing by: Stephen Joseph Properties. OneKey® MLS as distributed by MLS GRID
- $870,0003 bd1 ba1.4k sqft8831 Commonwealth Boulevard, Bellerose, NY 11426For SaleMLS ID #1072044, Dominick Musto II, Listing by: Island Premier Properties Ltd. OneKey® MLS as distributed by MLS GRID
- $699,9993 bd1 ba1.2k sqft8319 Commonwealth Boulevard, Bellerose, NY 11426For SaleMLS ID #1052422, Rachel Ohayon, Listing by: Getmore Realty Inc. OneKey® MLS as distributed by MLS GRID
- $939,0005 bd3 ba1.4k sqft8815 Commonwealth Boulevard, Bellerose, NY 11426For SaleMLS ID #1016455, Joanna Wright, Listing by: Sailing Home Realty of L I LLC. OneKey® MLS as distributed by MLS GRID
- $1,195,0004 bd3 ba1.3k sqft8333 251st Street, Bellerose, NY 11426For SaleMLS ID #1057790, Jatinder P. Singh, Listing by: Voro LLC. OneKey® MLS as distributed by MLS GRID
- $780,0003 bd2 ba1.2k sqft8030 249th Street, Bellerose, NY 11426For SaleMLS ID #1059793, Steven Zhong, Listing by: Ashford Homes 6 Inc. OneKey® MLS as distributed by MLS GRID
- $939,9994 bd3 ba1.5k sqft6275 Douglaston Parkway #11, Little Neck, NY 11362For SaleMLS ID #1054068, Raj Marajh, Listing by: Raj Marajh Realty LLC. OneKey® MLS as distributed by MLS GRID
- $1,075,0004 bd3 ba2.2k sqft77-10 252nd Street, Bellerose, NY 11426For SaleMLS ID #1067468, Reema Sharma, Listing by: S H V Real Estate Corp. OneKey® MLS as distributed by MLS GRID
- $799,0003 bd2 ba1.6k sqft86-18 254th Street, Bellerose, NY 11426For SaleMLS ID #1068195, Susan Sanchez CBR SRES, Listing by: Signature Premier Properties. OneKey® MLS as distributed by MLS GRID
- $1,099,0003 bd3 ba1k sqft7625 250th Street, Bellerose, NY 11426For SaleMLS ID #1055892, Tarantej S. Arora, Listing by: Fourth Avenue Real Estate Inc. OneKey® MLS as distributed by MLS GRID
