Skip main navigation
Off market
  • Price Unknown

    Belvedere Blvd #Xotez2, Charlottesville, VA 22901

    4beds
    2,278sqft
    SingleFamily
    Built in 2023
    -- sqft lot
    $-- Zestimate®
    $--/sqft
    $3,526 Estimated rent

    Home value

    Not available

    Estimated sales range

    Not available

    $3,526/mo

    Zestimate® history
    Loading
    Loading...

    Owner options

    List your home for rent

    $3,526/mo

    Rent Zestimate®

    Find your next renter with Zillow Rental Manager. Plus, with online applications, you can quickly screen prospective tenants – for free.

    Learn more

    $3,526/mo

    Rent Zestimate®

    Refinance and save

    $150/mo

    Est. payment

    Refinancing to a lower rate could help reduce your monthly payments and save thousands over the life of the loan.

    See today's rates

    $150/mo

    Est. payment

    Explore your selling options

    Work with a Zillow partner agent

    Leverage their expertise and Zillow's premium Showcase listings to get your home seen by more buyers.

    Get started

    List with your own agent

    Get your home in front of millions of buyers by listing it on Zillow.

    Learn how to do it

    Sell it yourself

    Take full control of how buyers see your home on Zillow by listing For Sale by Owner (FSBO).

    List your home

    What's special

    New section of belvedereLaundry roomOpen kitchen


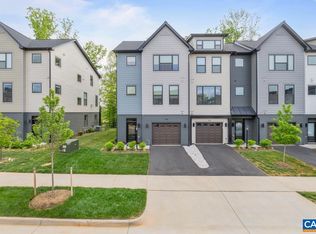
    Welcome to our brand new section of Belvedere, where you have the opportunity to bring the stunning "Chestnut" floor plan to life. This captivating two-story home is designed to exceed your expectations, offering an inviting open kitchen, living, and dining area on the main level.Upstairs, you'll discover a haven of comfort with four spacious bedrooms, providing ample space for relaxation and privacy. With 2 well-appointed baths and a conveniently located laundry room, everyday routines become effortless and enjoyable.A 2-car garage provides shelter for your vehicles and ample storage space for any additional equipment or belongings. You can also choose between a slab or basement foundation, tailoring the home to your preferences.With multiple lots available, you have the flexibility to select the perfect location for your dream home. Please note that certain lots may have premium costs and basement foundation expenses.Once you're ready to embark on this exciting journey, our dedicated team will guide you through the process. From signing the contract to completing construction, the estimated timeframe for this project is approximately six months.Don't miss out on the opportunity to create your ideal living space in the desirable Belvedere community. Contact us today to get started on building your new home according to the captivating "Chestnut" floor plan.

    This property is off market, which means it's not currently listed for sale or rent on Zillow. This may be different from what's available on other websites or public sources.
    Facts & features

    Interior

    Bedrooms & bathrooms
    • Bedrooms: 4
    • Bathrooms: 3
    • Full bathrooms: 2
    • 1/2 bathrooms: 1
    Heating
    • Forced air, Gas
    Cooling
    • Central
    Interior area
    • Total interior livable area: 2,278 sqft

    Property

    Parking
    • Total spaces: 2
    • Parking features: Garage - Attached, Off-street, On-street
    Features
    • Exterior features: Other, Stone

    Construction

    Type & style
    • Home type: SingleFamily
    Materials
    • Roof: Composition
    Condition
    • Year built: 2023

    Community & HOA

    HOA
    • Has HOA: Yes
    • HOA fee: $150 monthly
    Location
    • Region: Charlottesville

    Price history

    DateEventPrice
    10/23/2023Listing removed--
    Source: Greenwood Home Report a problem
    8/3/2023Price change$764,900+13.3%$336/sqft
    Source: Greenwood Home Report a problem
    8/1/2023Listed for sale$674,900$296/sqft
    Source: Greenwood Home Report a problem

    Public tax history

    Tax history is unavailable.

    Neighborhood: 22901

    Nearby schools

    GreatSchools rating
    Schools provided by the listing agent
    • Elementary: Agnor-Hurt
    • Middle: Burley
    • High: Albemarle
    • District: Albemarle

    Source: The MLS. This data may not be complete. We recommend contacting the local school district to confirm school assignments for this home.