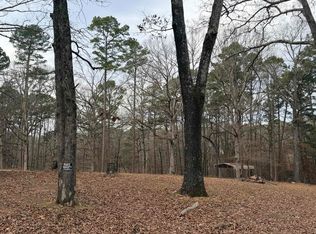
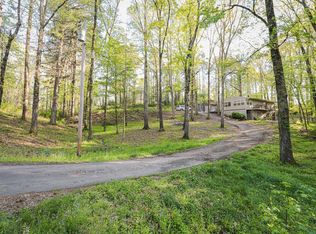
Welcome to 3915 McGee Road in Benton! Situated on approximately 2.32 acres at the corner of Hot Springs Highway and McGee Road, this well-maintained brick home offers the perfect blend of country charm and everyday convenience. Featuring 3 bedrooms, 1.5 bathrooms with new flooring, and approximately 1,472 square feet, the home has been lovingly cared for and is move n ready. Inside, you'll find a spacious living area, comfortable bedrooms, and a functional floor plan designed for easy living. The eat in kitchen provides plenty of cabinet space and is ready for your personal touch new dishwasher and disposal, Refrigerator transfers. Laundry room remodeled with new insulation and sheet rock. Outside, the mostly cleared acreage is accented by mature trees, offering room to garden, play, or simply enjoy the peaceful surroundings. Whether you're looking for your first home, a place to downsize, or a property with space to make your own, this home offers endless potential in a convenient Benton location just minutes from shopping, dining, schools, and Interstate 30. Don't miss this opportunity to enjoy country-style living with easy access to town!
Active
$255,000
Benton, AR 72019
3beds
1,492sqft
Single Family Residence
Built in 1966
2.32 Acres Lot
$250,500 Zestimate®
$171/sqft
$-- HOA
What's special
Comfortable bedroomsWell-maintained brick homeNew dishwasher and disposal
- 23 hours |
- 182 |
- 7 |
Zillow last checked:
Listing updated:
Listed by:
Dane E Pruitt 501-454-5606,
Signature Properties 501-205-8391
Source: CARMLS,MLS#: 26027123
Loading...
Facts & features
Interior
Bedrooms & bathrooms
- Bedrooms: 3
- Bathrooms: 2
- Full bathrooms: 1
- 1/2 bathrooms: 1
Rooms
- Room types: Den/Family Room
Dining room
- Features: Eat-in Kitchen
Heating
- Central Heat-Unspecified
Cooling
- Central Air
Appliances
- Included: Built-In Range, Gas Range, Dishwasher, Disposal, Refrigerator, Plumbed For Ice Maker
Features
- All Bedrooms Down, 3 Bedrooms Same Level
- Flooring: Carpet, Vinyl
- Has fireplace: No
- Fireplace features: None
Interior area
- Total structure area: 1,492
- Total interior livable area: 1,492 sqft
Property
Parking
- Total spaces: 1
- Parking features: Carport, One Car
- Has carport: Yes
Features
- Levels: One
- Stories: 1
- Exterior features: Rain Gutters
Lot
- Size: 2.32 Acres
- Features: Sloped, Corner Lot, Rural Property, Wooded, Not in Subdivision
Construction
Type & style
- Home type: SingleFamily
- Architectural style: Traditional
- Property subtype: Single Family Residence
Materials
- Brick
- Foundation: Crawl Space
- Roof: Shingle
Condition
- New construction: No
- Year built: 1966
Utilities & green energy
- Electric: Electric-Co-op
- Gas: Gas-Natural
- Sewer: Septic Tank
- Water: Public
- Utilities for property: Natural Gas Connected
Community & HOA
Community
- Subdivision: Metes & Bounds
HOA
- Has HOA: No
Location
- Region: Benton
Financial & listing details
- Price per square foot: $171/sqft
- Annual tax amount: $399
- Date on market: 7/6/2026
- Road surface type: Paved
Estimated market value
$250,500
$238,000 - $263,000
$1,639/mo
Price history
| Date | Event | Price |
|---|---|---|
| 7/6/2026 | Listed for sale | $255,000+33.2%$171/sqft |
Source:  CARMLS #26027123 Report a problem CARMLS #26027123 Report a problem | ||
| 4/16/2026 | Sold | $191,500+2.7%$128/sqft |
Source: CARMLS #26013050 Report a problem | ||
| 4/7/2026 | Contingent | $186,500$125/sqft |
Source: CARMLS #26013050 Report a problem | ||
| 4/4/2026 | Listed for sale | $186,500-33.4%$125/sqft |
Source: CARMLS #26013050 Report a problem | ||
| 4/27/2017 | Sold | $280,000$188/sqft |
Source: Agent Provided Report a problem | ||
Public tax history
| Year | Property taxes | Tax assessment |
|---|---|---|
| 2025 | $225 -30.8% | $14,050 |
| 2024 | $325 -18.8% | $14,050 |
| 2023 | $400 -11.1% | $14,050 |
| 2022 | $450 | $14,050 |
| 2021 | $450 +12.5% | $14,050 -37.2% |
| 2020 | $400 | $22,370 |
| 2019 | $400 -5.9% | $22,370 |
| 2018 | $425 | $22,370 |
| 2017 | $425 | $22,370 +11.8% |
| 2016 | $425 | $20,010 |
| 2015 | $425 | $20,010 +42.4% |
| 2014 | $425 -41.4% | $14,050 |
| 2013 | $725 | $14,050 -29.8% |
| 2012 | -- | $20,010 +8% |
| 2011 | -- | $18,530 |
| 2010 | -- | $18,530 |
| 2009 | -- | $18,530 +0.7% |
| 2008 | -- | $18,410 |
| 2007 | -- | $18,410 |
| 2006 | $384 | $18,410 +14.1% |
| 2005 | -- | $16,140 |
| 2004 | -- | $16,140 +14.9% |
| 2003 | $265 -53.1% | $14,050 -52.1% |
| 2001 | $565 | $29,310 |
Monthly payment
Est. payment$--/mo
Payment breakdown
Explore the cost of this home by adjusting the details. Changes won't be saved.All calculations are estimates and provided by Zillow, Inc. for informational purposes only. Actual amounts may vary.
HOA fees may include property taxes on listings classified as Co-Ops. Contact the listing agent and/or owner for fee details.
Mortgage interest rates are dependent on a number of factors, including credit score, down payment, and repayment length. Interest rate data provided by Zillow Group Marketplace, Inc. as of 1/1/1970 from various mortgage lenders with which we have lead or other similar arrangements; the Estimated Payment is an average of those rates.
See how much you could borrow to make a competitive offer.
Climate risks
Neighborhood: 72019
Nearby schools
GreatSchools rating
- 7/10Caldwell Elementary SchoolGrades: K-4Distance: 2.4 mi
- 7/10Benton Junior High SchoolGrades: 8-9Distance: 2.9 mi
- 9/10Benton High SchoolGrades: 10-12Distance: 3 mi
A local agent can set up tours, give advice and negotiate with sellers.
A local lender can help you make sure your offer is ready when you are.



Nearby cities
Nearby zip codes
Other Benton Topics
