Package Deal!!! 2 Duplexes located in the north end of Kirksville in a great neighborhood. Located next to each other these duplexes will make an amazing investment opportunity. Come complete with all appliances including washer and dryer. Freshly painted interior walls, ceramic tile and carpet, open kitchen/dining and large decks overlooking spacious back yards are the focal points of these properties. You won't regret adding these to your investment portfolio. Hurry they won't last!! Call Mark Hunolt at 660.341.0802 or Angela Hunolt at 660.341.0152 for your personal showing today. #legacylandandhome 15/17 and 19/21 Bobwhite Dr.
Sold
Price Unknown
Bobwhite Dr, Kirksville, MO 63501
8beds
4baths
--sqft
Duplex
Built in ----
-- sqft lot
$478,200 Zestimate®
$--/sqft
$1,043 Estimated rent
Home value
$478,200
$430,000 - $526,000
$1,043/mo
Zestimate® history
Owner options
List your home for rent
$1,043/mo
Rent Zestimate®
Find your next renter with Zillow Rental Manager. Plus, with online applications, you can quickly screen prospective tenants – for free.
$1,043/mo
Rent Zestimate®
Refinance and save
Refinancing to a lower rate could help reduce your monthly payments and save thousands over the life of the loan.
Explore your selling options
Work with a Zillow partner agent
Leverage their expertise and Zillow's premium Showcase listings to get your home seen by more buyers.
Get startedList with your own agent
Get your home in front of millions of buyers by listing it on Zillow.
Learn how to do itSell it yourself
Take full control of how buyers see your home on Zillow by listing For Sale by Owner (FSBO).
List your homeWhat's special
Zillow last checked:
Listing updated:
Listed by:
Mark Hunolt 660-341-0802,
Legacy Land & Home LLC,
Angela Hunolt 660-341-0152,
Legacy Land & Home LLC
Bought with:
Mark Hunolt, 2017010026
Legacy Land & Home LLC
Angela Hunolt, 2018038141
Legacy Land & Home LLC
Source: Northeast Central AOR,MLS#: 37174
Facts & features
Interior
Bedrooms & bathrooms
- Bedrooms: 8
- Bathrooms: 4
Heating
- Unit 1 Forced Electric, Unit 2 Forced Electric, Unit 3 Forced Electric, Unit 4 Forced Electric
Cooling
- Unit 1 Ceiling Fan(s), Unit 1 Central Air, Unit 2 Ceiling Fan(s), Unit 2 Central Air, Unit 3 Ceiling Fan(s), Unit 3 Central Air, Unit 4 Ceiling Fan(s), Unit 4 Central Air
Appliances
- Included: Unit 1 Range/Stove, Unit 1 Refrigerator, Unit 1 Dishwasher, Unit 1 Microwave, Unit 1 Disposal, Unit 1 Electric Water Heater, Unit 1 Washer, Unit 1 Dryer, Unit 2 Range/Stove, Unit 2 Refrigerator, Unit 2 Dishwasher, Unit 2 Microwave, Unit 2 Disposal, Unit 2 Electric Water Heater, Unit 2 Washer, Unit 2 Dryer, Unit 3 Range/Stove, Unit 3 Refrigerator, Unit 3 Dishwasher, Unit 3 Microwave, Unit 3 Disposal, Unit 3 Electric Water Heater, Unit 3 Washer, Unit 3 Dryer, Unit 4 Range/Stove, Unit 4 Refrigerator, Unit 4 Dishwasher, Unit 4 Microwave, Unit 4 Disposal, Unit 4 Electric Water Heater, Unit 4 Washer, Unit 4 Dryer
Features
- Unit 1 Kitchen, Unit 1 Living Room, Unit 2 Kitchen, Unit 2 Living Room, Unit 3 Kitchen, Unit 3 Living Room, Unit 4 Kitchen, Unit 4 Living Room, Dry Wall
- Flooring: Carpet, Ceramic Tile
Property
Parking
- Total spaces: 4
- Parking features: Unit 1 Garage (1 Car), Unit 2 Garage (1 Car), Unit 3 Garage (1 Car), Unit 4 Garage (1 Car)
- Garage spaces: 4
Features
- Patio & porch: Unit 1 Deck, Unit 2 Deck, Unit 3 Deck, Unit 4 Deck
Lot
- Size: 0.44 Acres
- Dimensions: 93.12 x 204.72
Construction
Type & style
- Home type: MultiFamily
- Architectural style: Ranch
- Property subtype: Duplex
Materials
- Frame, Dry Wall
Condition
- New construction: No
Utilities & green energy
- Sewer: Public Sewer
- Water: Public
- Utilities for property: Separate Meters
Community & HOA
Community
- Features: None
- Subdivision: Pheasant Run 1st Addn
Location
- Region: Kirksville
Financial & listing details
- Annual tax amount: $3,032
- Date on market: 2/1/2024
- Total actual rent: 3200
Price history
| Date | Event | Price |
|---|---|---|
| 1/31/2024 | Sold | -- |
Source:  Northeast Central AOR #37174 Report a problem Northeast Central AOR #37174 Report a problem | ||
| 12/12/2023 | Pending sale | $479,000 |
Source: Northeast Central AOR #37174 Report a problem | ||
Public tax history
Tax history is unavailable.
Neighborhood: 63501
Nearby homes
- $247,200-- bd2 ba2k sqft9A9B Bobwhite Dr, Kirksville, MO 63501Off Market
- $198,0002 bd1 ba1.8k sqft6 Bobwhite Dr, Kirksville, MO 63501Off Market

- $190,6002 bd1 ba850 sqft8 Bobwhite Dr, Kirksville, MO 63501Off Market
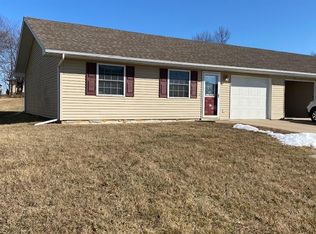
- $156,6002 bd1 ba1k sqft8 Bobwhite Dr #A, Kirksville, MO 63501Off Market
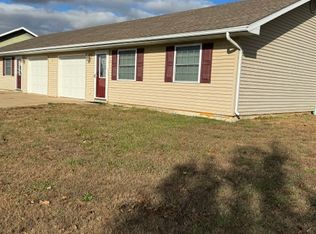
- $247,3003 bd2 ba-- sqft9 Bobwhite Dr #A, Kirksville, MO 63501Off Market
- $147,900-- bd-- ba-- sqft10 Bobwhite Dr #12, Kirksville, MO 63501Off Market
- $--2 bd2 ba1.1k sqft10 Bobwhite Dr, Kirksville, MO 63501Sold
- $153,7003 bd1 ba976 sqft4 Bobwhite Dr, Kirksville, MO 63501Off Market
- $--2 bd2 ba1.1k sqft12 Bobwhite Dr, Kirksville, MO 63501Sold
Nearby schools
GreatSchools rating
- 4/10Ray Miller Elementary SchoolGrades: 3-5Distance: 3 mi
- 6/10William Matthew Middle SchoolGrades: 6-8Distance: 3.3 mi
- 6/10Kirksville Sr. High SchoolGrades: 9-12Distance: 3.2 mi
Schools provided by the listing agent
- District: Kirksville R-III
Source: Northeast Central AOR. This data may not be complete. We recommend contacting the local school district to confirm school assignments for this home.
- Missouri
- Adair County
- Kirksville
- 63501
- Bobwhite Dr
Nearby cities
Nearby zip codes
Other Kirksville Topics
