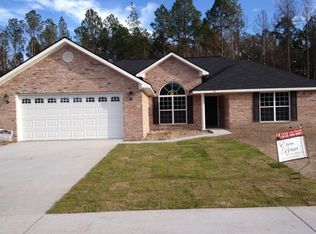
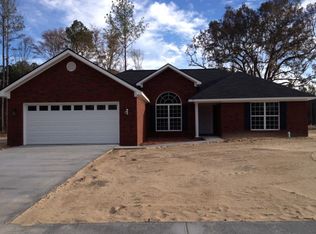
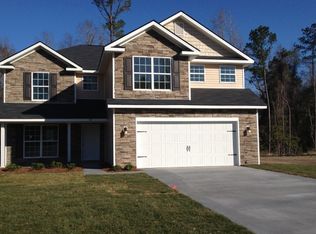
The Rebecca Floor Plan - This floor plan feautes 4 bedrooms / 2 baths, 2075 square feet, 2 car garage, an entrance foyer, formal dining room, powder room, living room, open kitchen with eat-in kitchen. Upstairs features a laundry room, guest bath, master bedroom with his & her walk-in closets, seperate shower and garden tub in master bath. Bedrooms 3 & 4 have walk-in closets. This is an open listing, price subject to change by builder without notice. More pictures and Video Tour coming soon ! I offer the HEROES HOME ADVANTAGE program - See if you qualify !
This property is not currently displayed as for sale or rent on Zillow. This may be different from what's on other websites or public sources.