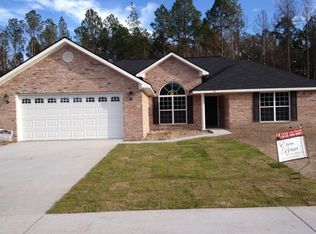
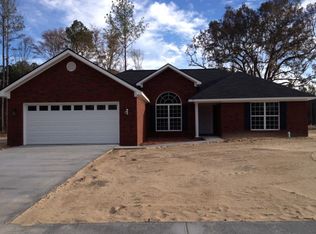
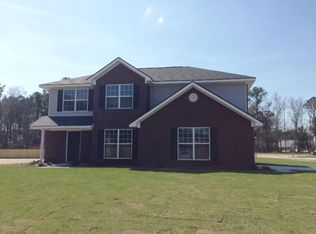
The Ella Floor Plan ! This floor plan features a covered front porch, 4 bedrooms/2.5 baths, an entrance foyer, formal dining room, powder room, nice kitchen with island & breakfast bar, breakfast nook, good size living room. Upstairs features laundry room, good size master bedroom, master bath with double sink vanity, separate shower, garden tub, linen closet and large walk-in closets. Bedrooms 2, 3 & 4 all have walk-in closets. This is an open listing, price subject to change by builder without notice. More pictures and Video Tour coming soon ! I offer the HEROES HOME ADVANTAGE program - See if you qualify !
This property is off market, which means it's not currently listed for sale or rent on Zillow. This may be different from what's available on other websites or public sources.