Skip main navigation
Off market
  • $1,122,500

    By Appointment Only #Ii040p, Lincoln, CA 95648

    5beds
    4,137sqft
    SingleFamily
    Built in 2021
    -- sqft lot
    $1,122,500 Zestimate®
    $271/sqft
    $5,206 Estimated rent

    Home value

    $1,122,500

    $1.02M - $1.23M

    $5,206/mo

    Zestimate® history
    Loading
    Loading...

    Owner options

    List your home for rent

    $5,206/mo

    Rent Zestimate®

    Find your next renter with Zillow Rental Manager. Plus, with online applications, you can quickly screen prospective tenants – for free.

    Learn more

    $5,206/mo

    Rent Zestimate®

    Refinance and save

    $7,291/mo

    Est. payment

    Refinancing to a lower rate could help reduce your monthly payments and save thousands over the life of the loan.

    See today's rates

    $7,291/mo

    Est. payment

    Explore your selling options

    Work with a Zillow partner agent

    Leverage their expertise and Zillow's premium Showcase listings to get your home seen by more buyers.

    Get started

    List with your own agent

    Get your home in front of millions of buyers by listing it on Zillow.

    Learn how to do it

    Sell it yourself

    Take full control of how buyers see your home on Zillow by listing For Sale by Owner (FSBO).

    List your home

    What's special

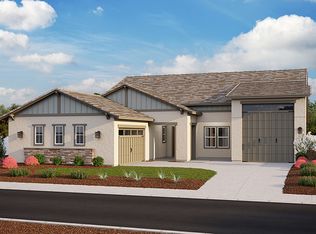
    As the largest layout available in Turkey Creek Estates, Plan 4137 packs endless functional space and sought-after features into a two-story home. The first floor includes a three-car garage with additional storage space, as well as a separate (but still attached) one-car garage. The covered front porch welcomes you into the entryway, with immediate access to the staircase, one bedroom with a full bathroom, and a dedicated home office through beautiful barn doors. This area can be optioned into a parent suite with a kitchenette, private living area, and private entry from the one-car garage. Opposite this space, you'll find a powder room and laundry room, with built-in cabinetry and even more storage. Through the entryway is the open-concept living area, featuring a casual dining room, gourmet kitchen with oversized island, and a great room, all offering views of the covered back patio. Finishing off the first floor is the master suite, with access to the back patio, a two-vanity bathroom, and a walk-in closet. Once upstairs, you're greeted by a bonus room and adjacent alcove, perfect for a small study or reading nook. The remainder of the second level is made up of three bedrooms with their own walk-in closets and two additional full bathrooms.

    This property is off market, which means it's not currently listed for sale or rent on Zillow. This may be different from what's available on other websites or public sources.

    Facts & features

    Interior

    Bedrooms & bathrooms
    • Bedrooms: 5
    • Bathrooms: 5
    • Full bathrooms: 4
    • 1/2 bathrooms: 1
    Heating
    • Forced air, Electric, Gas, Solar
    Cooling
    • Central
    Interior area
    • Total interior livable area: 4,137 sqft

    Property

    Parking
    • Total spaces: 4
    • Parking features: Garage - Attached

    Construction

    Type & style
    • Home type: SingleFamily
    Condition
    • Year built: 2021

    Community & neighborhood

    Location
    • Region: Lincoln

    HOA & financial

    HOA
    • Has HOA: Yes
    • HOA fee: $228 monthly

    Price history

    Price history is unavailable.

    Public tax history

    Tax history is unavailable.

    Neighborhood: 95648

    Nearby schools

    GreatSchools rating
    Get a cash offer in 3 minutes
    Find out how much your home could sell for in as little as 3 minutes with a no-obligation cash offer.
    Estimated market value
    $1,122,500
    Get a cash offer in 3 minutes
    Find out how much your home could sell for in as little as 3 minutes with a no-obligation cash offer.
    Estimated market value
    $1,122,500