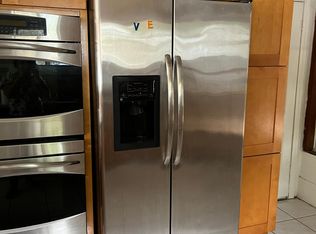
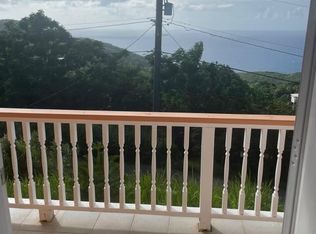
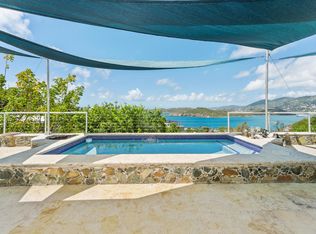
This meticulously maintained gated residence in Mahogany Run offers a flexible pod-style layout with 4 bedrooms and 4.5 bathrooms, ideal for privacy, or guests. Designed with a split floor plan, the home includes two private 1-bedroom, 1-bath suites, one with a loft, creating exceptional versatility. The main living space features an open kitchen, a great room, and an expansive sitting room famed by large windows. All rooms have vaulted ceilings. Interior finishes include marble, wood, and porcelain flooring, a marble primary bath, and a striking Fiorellino Prospetto chandelier. Outdoor and wellness amenities include a jacuzzi, pool, sauna, home gym, pool table, outdoor shower, and mature fruit trees. A new solar system with four batteries and a diesel backup generator add valuable efficiency and peace of mind. Additional highlights include smooth concrete road access, gated entry, and partial ocean views. View the video walkthrough to fully experience all this magnificent home.
For sale
$1,999,000
C 6 B Lovenlund Gns, Saint Thomas, VI 00802
4beds
6,200sqft
Single Family Residence
Built in 2004
0.77 Acres Lot
$-- Zestimate®
$322/sqft
$166/mo HOA
What's special
Marble primary bathOutdoor showerPartial ocean viewsMature fruit treesExpansive sitting roomLarge windowsStriking fiorellino prospetto chandelier
- 1 day
- 20
- 2
Zillow last checked:
Listing updated:
Listed by:
Tonia Garnett Stapleton,
Sea Glass Properties
Source: St Croix / St Thomas BOR,MLS#: 26-51
Facts & features
Interior
Bedrooms & bathrooms
- Bedrooms: 4
- Bathrooms: 5
- 1/2 bathrooms: 1
Cooling
- Split
Features
- Wet Bar, Gallery
- Flooring: Tile, Wood
- Windows: Roll Down
- Furnished: Yes
Interior area
- Total structure area: 6,200
- Total interior livable area: 6,200 sqft
Property
Parking
- Parking features: Off Street
- Has garage: Yes
- Has carport: Yes
Features
- Exterior features: Outdoor Kitchen, Gas Grill
- Has private pool: Yes
- Pool features: Pool
- Has spa: Yes
- Spa features: Spa, Hot Tub
- Has view: Yes
- View description: Golf Course, Ocean, Neighborhood, Hillside
- Has water view: Yes
- Water view: Ocean
Lot
- Size: 0.77 Acres
- Features: Corner Lot, Cul-De-Sac, Crest Lot
- Topography: Hilly
Details
- Additional structures: Cabana
- Zoning: R-3
Construction
Type & style
- Home type: SingleFamily
- Property subtype: Single Family Residence
Materials
- Masonry
- Roof: Fluid Applied
Condition
- Year built: 2004
Details
- Builder name: Zombro
Utilities & green energy
- Sewer: Septic Tank
- Water: Cistern
Community & HOA
Community
- Features: Alternative Energy, Solar, Filtration System
- Security: Security Gate
HOA
- Has HOA: Yes
- Services included: Association Fee
- HOA fee: $1,991 annually
Location
- Region: Saint Thomas
Financial & listing details
- Price per square foot: $322/sqft
- Annual tax amount: $2,771
- Date on market: 9/9/2026
- Road surface type: Asphalt, Concrete
Estimated market value
Not available
Estimated sales range
Not available
Not available
Price history
| Date | Event | Price |
|---|---|---|
| 9/9/2026 | Listed for sale | $1,999,000$322/sqft |
Source: St Croix / St Thomas BOR #26-51 Report a problem | ||
Public tax history
Tax history is unavailable.
Monthly payment
Est. payment
Payment breakdown
Explore the cost of this home by adjusting the details. Changes won't be saved.Climate risks
Neighborhood: 00802
Nearby schools
GreatSchools rating
No schools nearby
We couldn't find any schools near this home.
Similar homes
- $1,499,9994 bd4 ba4.6k sqft1-51 Bakkero Fb St, Saint Thomas, VI 00802For Sale
 MLS ID #26-518, Kimberly Poss. St Croix / St Thomas BOR
 - $2,600,0005 bd5 ba5.5k sqftC 24 Lovenlund Gns, Saint Thomas, VI 00802For Sale
 MLS ID #26-161, Tonia Garnett Stapleton. St Croix / St Thomas BOR
 - $1,199,0004 bd4 ba3.4k sqft14-110 Frenchman Bay, Saint Thomas, VI 00802For Sale
 MLS ID #25-1597, Pierre F. Ducloux. St Croix / St Thomas BOR
 - $2,195,0004 bd4 ba4.3k sqft1-54 Bakkero Fb, Saint Thomas, VI 00802For Sale
 MLS ID #26-79, Paula S Lorentzen. St Croix / St Thomas BOR
