Secluded Mountain Retreat with Modern Upgrades! Escape to the tranquility of the mountains with this charming Baker Plan cabin, nestled amidst nature's embrace. Boasting a thoughtful layout, this cabin features 2 bedrooms on the main floor, offering easy accessibility, while a spacious loft upstairs provides versatility as a bedroom or cozy sleeping nook. Efficient Power Supply: Embrace sustainable living with a cutting-edge 3000 W Lithium Battery system, effortlessly providing 110V power throughout the entire cabin. Plus, a newer gas generator ensures reliable backup power with its compact, quiet, dual-fuel capabilities. Modern Comforts: Step into luxury with recent upgrades, including a fast-recovery propane water heater and PEX plumbing for enhanced convenience and efficiency. Stylish Interior: The main floor bath has been tastefully remodeled with new fixtures, flooring, and cabinetry, exuding contemporary charm. Enjoy plush comfort with newer carpeting in the bedrooms, complemented by stylish bedframes and mattresses in each room. Sleek Design: Experience elegance in every detail, from the matte black door hardware to the updated refrigerator featuring LED lighting and power supplied by a sleek battery pack. Convenience at Your Fingertips: A breaker panel in the shed allows for seamless connection to the Lithium battery system or generator, ensuring uninterrupted power supply. Plus, newer outlets, switches, and light fixtures add a touch of modernity throughout the cabin. Start living your mountain dreams from day one with a plethora of furnishings included, from pots and pans to dining room furniture and cozy sofas. Motion-sensitive night lights both inside and outside the cabin provide added security and peace of mind. Embrace outdoor living with wall-mounted lanterns, recently serviced for optimal illumination, and skylights that flood the interior with natural light. A woodshed ensures ample storage for firewood.
Sold
$149,500
Cabin 184 Northwoods, Cougar, WA 98616
4beds
1,272sqft
Residential, Single Family Residence
Built in 1978
-- sqft lot
$206,800 Zestimate®
$118/sqft
$2,556 Estimated rent
Home value
$206,800
$170,000 - $252,000
$2,556/mo
Zestimate® history
Owner options
List your home for rent
$2,556/mo
Rent Zestimate®
Find your next renter with Zillow Rental Manager. Plus, with online applications, you can quickly screen prospective tenants – for free.
$2,556/mo
Rent Zestimate®
Refinance and save
$2,195/mo
Est. payment
Refinancing to a lower rate could help reduce your monthly payments and save thousands over the life of the loan.
$2,195/mo
Est. payment
Explore your selling options
Work with a Zillow partner agent
Leverage their expertise and Zillow's premium Showcase listings to get your home seen by more buyers.
Get startedList with your own agent
Get your home in front of millions of buyers by listing it on Zillow.
Learn how to do itSell it yourself
Take full control of how buyers see your home on Zillow by listing For Sale by Owner (FSBO).
List your homeWhat's special
Zillow last checked:
Listing updated:
Listed by:
Lisa Balmes PC chris@chrisbalmes.com,
Chris Balmes Properties LLC,
Chris Balmes PC 503-319-7026,
Chris Balmes Properties LLC
Bought with:
OR and WA Non Rmls, NA
Non Rmls Broker
Source: RMLS (OR),MLS#: 24318438
Facts & features
Interior
Bedrooms & bathrooms
- Bedrooms: 4
- Bathrooms: 2
- Full bathrooms: 2
- Main level bathrooms: 1
Rooms
- Room types: Bedroom 4, Bedroom 2, Bedroom 3, Dining Room, Family Room, Kitchen, Living Room, Primary Bedroom
Primary bedroom
- Features: Wallto Wall Carpet
- Level: Main
Bedroom 2
- Level: Main
Bedroom 3
- Features: Wallto Wall Carpet
- Level: Upper
Bedroom 4
- Level: Upper
Dining room
- Level: Main
Kitchen
- Features: Gas Appliances
- Level: Main
Living room
- Features: Wood Stove
- Level: Main
Heating
- Wood Stove
Cooling
- None
Appliances
- Included: Free-Standing Gas Range, Free-Standing Refrigerator, Gas Appliances, Propane Water Heater, Tankless Water Heater
Features
- High Ceilings
- Flooring: Vinyl, Wall to Wall Carpet
- Basement: None
- Number of fireplaces: 1
- Fireplace features: Stove, Wood Burning, Wood Burning Stove
- Furnished: Yes
Interior area
- Total structure area: 1,272
- Total interior livable area: 1,272 sqft
Property
Parking
- Parking features: Driveway
- Has uncovered spaces: Yes
Features
- Levels: Two
- Stories: 2
- Patio & porch: Covered Deck, Porch
- Exterior features: Yard
- Body of water: Swift Reservoir
Lot
- Features: Commons, Level, SqFt 0K to 2999
Details
- Additional structures: Furnished
- Parcel number: 96000184000000
- On leased land: Yes
- Lease amount: $1,941
- Land lease expiration date: 3124224000000
Construction
Type & style
- Home type: SingleFamily
- Architectural style: Cabin
- Property subtype: Residential, Single Family Residence
Materials
- Wood Siding
- Foundation: Pillar/Post/Pier
- Roof: Metal
Condition
- Approximately
- New construction: No
- Year built: 1978
Utilities & green energy
- Gas: Propane
- Sewer: Septic Tank
- Water: Community, Shared Well
- Utilities for property: Satellite Internet Service
Green energy
- Water conservation: Dual Flush Toilet
Community & HOA
Community
- Security: Security Lights
- Subdivision: Northwoods
HOA
- Has HOA: Yes
- Amenities included: Boat Slip, Commons, Lake Easement, Management, Road Maintenance, Water
- HOA fee: $1,245 annually
- Second HOA fee: $1,941 annually
Location
- Region: Cougar
Financial & listing details
- Price per square foot: $118/sqft
- Annual tax amount: $1,150
- Date on market: 5/7/2024
- Cumulative days on market: 22 days
- Listing terms: Cash,Conventional,VA Loan
- Road surface type: Dirt, Gravel
Price history
| Date | Event | Price |
|---|---|---|
| 6/27/2024 | Sold | $149,500$118/sqft |
Source:  RMLS (OR) #24318438 Report a problem RMLS (OR) #24318438 Report a problem | ||
| 5/29/2024 | Pending sale | $149,500$118/sqft |
Source: RMLS (OR) #24318438 Report a problem | ||
| 5/7/2024 | Listed for sale | $149,500+62.5%$118/sqft |
Source: RMLS (OR) #24318438 Report a problem | ||
| 9/10/2018 | Sold | $92,000-7.9%$72/sqft |
Source: RMLS (OR) #18667073 Report a problem | ||
| 8/21/2018 | Listed for sale | $99,900$79/sqft |
Source: Chris Balmes Properties LLC #18667073 Report a problem | ||
| 8/5/2018 | Pending sale | $99,900$79/sqft |
Source: Chris Balmes Properties LLC #18667073 Report a problem | ||
| 5/19/2018 | Listed for sale | $99,900$79/sqft |
Source: Chris Balmes Properties LLC #18667073 Report a problem | ||
Public tax history
Tax history is unavailable.
Neighborhood: 98616
Nearby homes
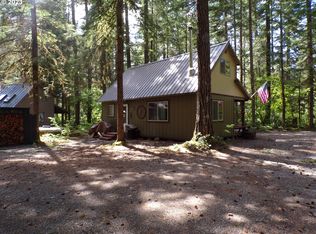
- $133,0003 bd1 ba876 sqftCabin 51 Northwoods, Cougar, WA 98616Sold
- $295,0002 bd1 ba864 sqft199 Northwoods Cabin, Cougar, WA 98616Sold

- $160,2002 bd1 ba892 sqft0 Northwoods CABIN 47, Cougar, WA 98616Off Market
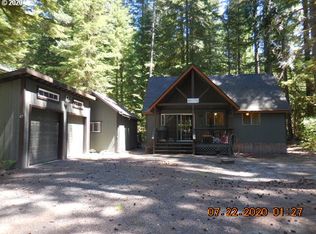
- $195,0004 bd1 ba1.3k sqftCabin 208 Northwoods, Cougar, WA 98616Sold
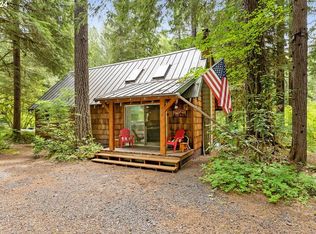
- $145,7003 bd1 ba856 sqft188 Cabin North Woods, Cougar, WA 98616Off Market
- $189,0002 bd1 ba1.2k sqftCabin 38 Northwoods, Cougar, WA 98616Sold
- $--36.61 Acres10 Road, Cougar, WA 98616Off Market
- $190,0003 bd1 ba1k sqftCabin 44 Northwoods, Cougar, WA 98616For Sale
Nearby schools
GreatSchools rating
- NACarson Elementary SchoolGrades: 3-5Distance: 24.8 mi
- 5/10Wind River Middle SchoolGrades: 6-8Distance: 25 mi
- 4/10Stevenson High SchoolGrades: 9-12Distance: 25.4 mi
Schools provided by the listing agent
- Elementary: Woodland
- Middle: Windriver
- High: Woodland
Source: RMLS (OR). This data may not be complete. We recommend contacting the local school district to confirm school assignments for this home.


Get pre-qualified for a loan
At Zillow Home Loans, we can pre-qualify you in as little as 5 minutes with no impact to your credit score.An equal housing lender. NMLS #10287.
Sell for more on Zillow
Get a Zillow Showcase℠ listing at no additional cost and you could sell for .
$206,800
2% more
+$4,136
With Zillow Showcase(estimated)
$210,936
- Washington
- Skamania County
- Cougar
- 98616
- Cabin 184 Northwoods
Nearby cities
Nearby zip codes
Other Cougar Topics
