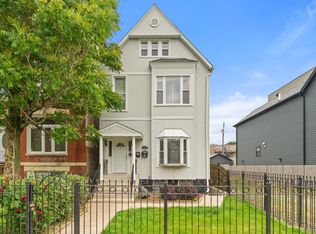
Well-maintained solid-brick 3-flat at 4335 S St. Lawrence Ave, currently owner-occupied on the third floor with two tenant-occupied units. Each residence offers its own distinct character with spacious, light-filled living areas and thoughtful updates throughout. Unit 1 features LVT flooring and fresh paint completed in 2025, an updated kitchen with white cabinetry, wood-tone countertops and stainless-steel appliances, plus refreshed bathroom finishes. Unit 2 offers a bright bay-window living room, generous dining space, updated kitchen, LVT flooring, fresh paint and updated bathroom fixtures from the Fall 2023 renovation. Unit 3, the owner's unit, was redesigned in 2023 with an inviting open floor plan connecting the living, dining and kitchen areas, complemented by abundant natural light, modern finishes and in-unit stacked washer and dryer. Major building improvements include a rear deck and stairs rebuilt in 2023, rear/eastern exterior wall tuckpointing in 2026 and southern side wall tuckpointing in 2026. The roof was professionally inspected post-storm in 2025 with no issues reported. The unfinished basement provides additional storage and houses the separate gas furnaces for Units 1 and 2; Unit 3 has its own in-unit furnace. Window air-conditioning is provided in all units. Laundry convenience includes compact under-counter washers in two units and a stacked washer/dryer in one unit. A solid, well-cared-for multi-unit property offering updated interiors, separate heating systems and continued income potential
New
$596,000
Chicago, IL 60653
4beds
--sqft
Multi Family
Built in 1888
-- sqft lot
$-- Zestimate®
$--/sqft
$-- HOA
What's special
Modern finishesRefreshed bathroom finishesUpdated bathroom fixturesAbundant natural lightThoughtful updates throughoutGenerous dining spaceLvt flooring
- 1 day |
- 57 |
- 2 |
Zillow last checked:
Listing updated:
Listed by:
Carmen Dennis carmenexitstrategy@gmail.com,
EXIT Strategy Realty
Source: MRED as distributed by MLS GRID,MLS#: 12742758
Facts & features
Interior
Bedrooms & bathrooms
- Bedrooms: 4
- Bathrooms: 3
- Full bathrooms: 3
Heating
- Natural Gas, Forced Air, Other
Features
- Basement: Unfinished,Full
Property
Parking
- Total spaces: 2
- Parking features: Off Alley, Yes, Owned
Lot
- Size: 3,750 Square Feet
- Dimensions: 30 X 125
Details
- Parcel number: 20034030120000
- Special conditions: None
- Other equipment: Ceiling Fan(s)
Construction
Type & style
- Home type: MultiFamily
- Property subtype: Multi Family
Materials
- Brick
Condition
- New construction: No
- Year built: 1888
Utilities & green energy
- Sewer: Public Sewer
- Water: Lake Michigan
Community & HOA
Community
- Features: Park, Sidewalks, Street Lights, Street Paved
- Security: Security System, Carbon Monoxide Detector(s)
Location
- Region: Chicago
Financial & listing details
- Annual tax amount: $7,440
- Date on market: 8/25/2026
- Ownership: Fee Simple
Estimated market value
Not available
Estimated sales range
Not available
Not available
Price history
| Date | Event | Price |
|---|---|---|
| 8/25/2026 | Listed for sale | $596,000+35.5% |
Source:  MRED as distributed by MLS GRID #12742758 Report a problem MRED as distributed by MLS GRID #12742758 Report a problem | ||
| 1/27/2023 | Sold | $440,000-7.4% |
Source: MRED as distributed by MLS GRID #11427964 Report a problem | ||
| 11/18/2022 | Contingent | $475,000 |
Source: MRED as distributed by MLS GRID #11427964 Report a problem | ||
| 9/13/2022 | Listed for sale | $475,000 |
Source: MRED as distributed by MLS GRID #11427964 Report a problem | ||
| 6/29/2022 | Contingent | $475,000 |
Source: MRED as distributed by MLS GRID #11427964 Report a problem | ||
| 6/15/2022 | Listed for sale | $475,000+216.7% |
Source: MRED as distributed by MLS GRID #11427964 Report a problem | ||
| 9/12/2003 | Sold | $150,000-37% |
Source: Public Record Report a problem | ||
| 1/4/2000 | Sold | $238,000+332.7% |
Source: Public Record Report a problem | ||
| 1/12/1999 | Sold | $55,000-27.2% |
Source: Public Record Report a problem | ||
| 10/7/1994 | Sold | $75,500 |
Source: Public Record Report a problem | ||
Public tax history
| Year | Property taxes | Tax assessment |
|---|---|---|
| 2024 | $7,864 +98.8% | $39,000 +77.3% |
| 2023 | $3,955 +3.2% | $22,000 |
| 2022 | $3,833 +1.8% | $22,000 |
| 2021 | $3,765 -10.4% | $22,000 +0.2% |
| 2020 | $4,202 -2.9% | $21,965 -12% |
| 2019 | $4,326 +1.7% | $24,961 |
| 2018 | $4,252 +29.7% | $24,961 +34.2% |
| 2017 | $3,278 +1.6% | $18,601 |
| 2016 | $3,225 +10.2% | $18,601 |
| 2015 | $2,928 +5.2% | $18,601 +5.9% |
| 2014 | $2,784 +2.4% | $17,571 |
| 2013 | $2,718 +0.5% | $17,571 |
| 2012 | $2,705 -9% | $17,571 -21.5% |
| 2011 | $2,973 +4.2% | $22,384 |
| 2010 | $2,853 +11.2% | $22,384 |
| 2009 | $2,565 +115.8% | $22,384 +49.2% |
| 2008 | $1,188 +20.2% | $14,999 |
| 2007 | $989 +0.8% | $14,999 |
| 2006 | $981 -5.1% | $14,999 +17.1% |
| 2005 | $1,034 +1.9% | $12,813 |
| 2004 | $1,015 -49.9% | $12,813 |
| 2003 | $2,027 +49.7% | $12,813 +69.9% |
| 2002 | $1,355 +3.8% | $7,540 |
| 2001 | $1,306 +25.8% | $7,540 |
| 2000 | $1,038 | $7,540 +39.6% |
| 1999 | -- | $5,403 |
Monthly payment
Est. payment
Payment breakdown
Explore the cost of this home by adjusting the details. Changes won't be saved.Climate risks
Neighborhood: Bronzeville
Nearby schools
GreatSchools rating
- 3/10Woodson South Elementary SchoolGrades: PK-8Distance: 0.2 mi
- 1/10Phillips Academy High SchoolGrades: 9-12Distance: 0.7 mi
Schools provided by the listing agent
- District: 299
Source: MRED as distributed by MLS GRID. This data may not be complete. We recommend contacting the local school district to confirm school assignments for this home.
- $291,1003 bd2 ba1.8k sqft4337 S Saint Lawrence Ave #2, Chicago, IL 60653Off Market
- $86,8402,481 sqft4341 S Saint Lawrence Ave, Chicago, IL 60653Off Market
- $347,7003 bd3 ba1.3k sqft4343 S Saint Lawrence Ave #1, Chicago, IL 60653Off Market
- $33,460956 sqft615 E 43rd St, Chicago, IL 60653Off Market
- $--2 bd1 ba-- sqft4345 S Saint Lawrence Ave #3R, Chicago, IL 60653Off Market
- $543,1004 bd-- ba2.7k sqft4345 S Saint Lawrence Ave, Chicago, IL 60653Off Market
- $304,8004 bd3 ba1.4k sqft4347 S Saint Lawrence Ave #2, Chicago, IL 60653Off Market
- $332,8003 bd2 ba12k sqft4321 S Saint Lawrence Ave #2S, Chicago, IL 60653Off Market
- $373,9004 bd3 ba3k sqft4319 S St Lawrence Ave, Chicago, IL 60653Off Market
A local agent can set up tours, give advice and negotiate with sellers.
A local lender can help you make sure your offer is ready when you are.
Similar homes
- $549,9007 bd2 ba-- sqft4737 S Langley Ave, Chicago, IL 60615New
 MLS ID #12741386, Shenika Banks, Kale Realty. MRED as distributed by MLS GRID
 - $575,0007 bd2 ba-- sqft4339 S Indiana Ave, Chicago, IL 60653Active
 MLS ID #12676518, Henry B Torn, ListWithFreedom.com. MRED as distributed by MLS GRID
 - $650,0005 bd4 ba-- sqft1132 E 44th St, Chicago, IL 60653Active
 MLS ID #12685639, Henry B Torn, ListWithFreedom.com. MRED as distributed by MLS GRID
 - $579,0006 bd3 ba-- sqft1957 E 72nd St, Chicago, IL 60649Active
 MLS ID #12703804, Peter LoPresti, EXIT Strategy Realty. MRED as distributed by MLS GRID
 - $625,0005 bd2 ba-- sqft5051 W Montana St, Chicago, IL 60639NewMLS ID #12660589, Luke Blahnik, @properties Christie's International Real Estate. MRED as distributed by MLS GRID
- $309,9993 bd2 ba1.2k sqft4135 S Vincennes Ave APT 3N, Chicago, IL 60653ActiveMLS ID #12721090, Veronica Tabb, ABR,PSA,RENE,SRS, Coldwell Banker Realty. MRED as distributed by MLS GRID
- $549,9994 bd3 ba-- sqft5641 N Austin Ave, Chicago, IL 60646NewMLS ID #12732399, Benjamin Geerts, @properties Christie's International Real Estate. MRED as distributed by MLS GRID
- $609,0003 bd2 ba-- sqft5005 W Eddy St, Chicago, IL 60641NewMLS ID #12741864, Jertheus Butts, Coldwell Banker Realty. MRED as distributed by MLS GRID
- $539,0004 bd2 ba-- sqft4703 W Parker Ave, Chicago, IL 60639NewMLS ID #12743653, Corina Flores-Moradi, Re/Max Cityview. MRED as distributed by MLS GRID
- $579,9993 bd2 ba-- sqft5037 W Winona St, Chicago, IL 60630NewMLS ID #12744009, Cory Tanzer, Option Premier LLC. MRED as distributed by MLS GRID
- $549,9006 bd3 ba-- sqft2019 N Leclaire Ave, Chicago, IL 60639NewMLS ID #12714905, Marina Collazo, Redfin Corporation. MRED as distributed by MLS GRID
- $635,0007 bd4 ba-- sqft3008 N Clybourn Ave, Chicago, IL 60618ActiveMLS ID #12739841, Cheryl Reimer, Mark Allen Realty ERA Powered. MRED as distributed by MLS GRID
- $325,0002 bd2 ba1.7k sqft815 E Drexel Sq Unit 1, Chicago, IL 60615NewMLS ID #12742613, Keith Kimble, Redfin Corporation. MRED as distributed by MLS GRID
- $599,0007 bd2 ba-- sqft1408 N Central Park Ave, Chicago, IL 60651ActiveMLS ID #12713282, Maria Bello, Remax Future. MRED as distributed by MLS GRID
- $625,0005 bd3 ba-- sqft3753 W Lyndale St, Chicago, IL 60647ActiveMLS ID #12722224, Nayibe Garces, Prello Realty. MRED as distributed by MLS GRID
- $415,0007 bd2 ba-- sqft5744 S Green St, Chicago, IL 60621ActiveMLS ID #12737093, Dontes Gartley, Blue Door Dave Inc. MRED as distributed by MLS GRID
- $325,0003 bd3 ba1.8k sqft4548 S Indiana Ave APT 1S, Chicago, IL 60653ActiveMLS ID #12673687, Dominic Irpino, IRPINO Real Estate, Inc.. MRED as distributed by MLS GRID
- $729,9004 bd4 ba-- sqft44 N Spring Ave, La Grange, IL 60525NewMLS ID #12744243, Paul Molidor, Berkshire Hathaway HomeServices Starck Real Estate. MRED as distributed by MLS GRID
- $299,0003 bd2 ba1.8k sqft539 W 44th St, Chicago, IL 60609ActiveMLS ID #12739291, Mark Placek, Coldwell Banker Real Estate Group. MRED as distributed by MLS GRID
- $549,0002 bd2 ba1.3k sqft2127 W Rice St APT 2E, Chicago, IL 60622NewMLS ID #12738071, Joseph Rosenthal, Joseph Rosenthal. MRED as distributed by MLS GRID
