
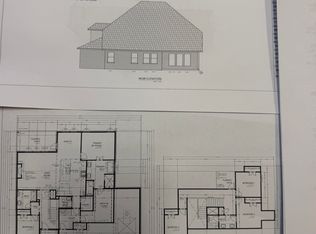
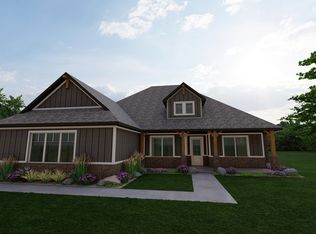
Beautiful Alder floor plan! This home is 4 bedrooms (or 3 with a study), 2.5 baths, 3 car garage, formal dining and separate breakfast area. Upon entering the home you walk through the foyer into the open living room and kitchen.? Open concept living? Cathedral ceiling in living area? Oversized Island? Walk-in pantry? En-suite dual master sinks? Extra-large master closet? Sloped ceiling in master bedroom? Precut storm shelter? Built-in shelving and storage? Covered front and back porch
This property is not currently displayed as for sale or rent on Zillow. This may be different from what's on other websites or public sources.