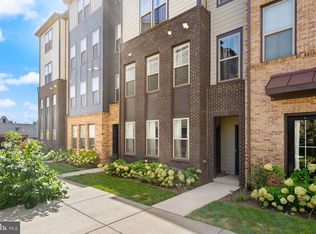
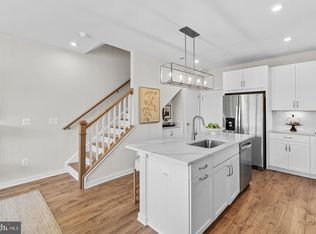
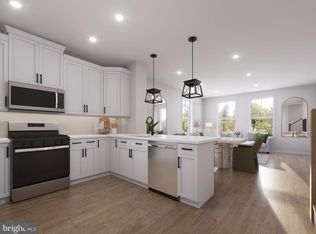
**OFFERING UP TO $25K IN CLOSING COST ASSISTANCE WITH USE OF APPROVED LENDER AND TITLE.** **Located in Our FINAL Building for Aug Move-in**New Construction, luxury 2-level condo located in the Kincora community in Dulles, Virginia for end of Summer move-in. This end unit Rosslyn floorplan is a perfect blend of style and functionality for modern living. The first floor showcases a spacious gathering room that seamlessly connects to the rest of main level. Enjoy a well-appointed chef's kitchen that features upgraded stainless-steel GE appliances including exposed hood and wall microwave, peninsula island, white cabinetry and quartz countertops. Additionally, enjoy luxury vinyl plank flooring throughout the kitchen, a walk-in pantry, a convenient powder room, and a 1-car garage. Upstairs, the primary suite offers a private bathroom with Roman shower including frameless shower doors, two shower heads and tile seat and floor for a spa like experience. With two walk-in closets, this primary bedroom proves to be a luxurious retreat. Two additional bedrooms, a hall bathroom, and a laundry room including full size washer/dryer and deck off of secondary bedroom, complete the second floor, offering comfort and convenience for the whole household. Experience the best of modern living with the Rosslyn home design! Don’t miss your chance to own a low-maintenance home in Kincora, an interactive community in Loudoun County. Kincora boasts 165 acres of preserved land, walking trails, retail, office space, and convenient access to Route 7 and Route 28. *Photos may not be of actual home. Photos may be of similar home/floorplan if home is under construction or if this is a base price listing
Pending
$609,990
Cloongee Ter Homesite 801, Sterling, VA 20166
3beds
1,639sqft
Townhouse
Built in 2026
1,639 Square Feet Lot
$609,400 Zestimate®
$372/sqft
$168/mo HOA
What's special
Two additional bedroomsWalk-in pantrySpacious gathering roomUpgraded stainless-steel ge appliancesHall bathroomPeninsula islandQuartz countertops
- 126 days
- 6
- 4
Zillow last checked:
Listing updated:
Listed by:
Brittany Newman 240-457-9391,
DRB Group Realty, LLC 2404579391
Source: Bright MLS,MLS#: VALO2126160
Facts & features
Interior
Bedrooms & bathrooms
- Bedrooms: 3
- Bathrooms: 3
- Full bathrooms: 2
- 1/2 bathrooms: 1
- Main level bathrooms: 1
Basement
- Area: 0
Heating
- Forced Air, Programmable Thermostat, Natural Gas
Cooling
- Programmable Thermostat, Central Air, Electric
Appliances
- Included: Microwave, Refrigerator, Disposal, Dishwasher, Stainless Steel Appliance(s), Oven/Range - Gas, Washer, Dryer, Tankless Water Heater
Features
- Family Room Off Kitchen, Combination Kitchen/Living, Pantry, Recessed Lighting, Walk-In Closet(s), Open Floorplan, Kitchen Island
- Has basement: No
- Has fireplace: No
Interior area
- Total structure area: 1,639
- Total interior livable area: 1,639 sqft
- Finished area above ground: 1,639
- Finished area below ground: 0
Property
Parking
- Total spaces: 1
- Parking features: Garage Faces Rear, Asphalt, Attached
- Attached garage spaces: 1
- Has uncovered spaces: Yes
Accessibility
- Accessibility features: None
Features
- Levels: Two
- Stories: 2
- Patio & porch: Deck
- Pool features: None
Lot
- Size: 1,639 Square Feet
- Dimensions: 1639 SF
Details
- Additional structures: Above Grade, Below Grade
- Parcel number: NO TAX RECORD
- Zoning: PDMUB
- Special conditions: Standard
Construction
Type & style
- Home type: Townhouse
- Architectural style: Traditional
- Property subtype: Townhouse
Materials
- HardiPlank Type, Brick
- Foundation: Slab
- Roof: Architectural Shingle
Condition
- Excellent
- New construction: Yes
- Year built: 2026
Details
- Builder model: ROSSLYN
- Builder name: DRB Homes
Utilities & green energy
- Sewer: Public Sewer
- Water: Public
Community & HOA
Community
- Condo and coop fee: $107 monthly
- Subdivision: Kincora
HOA
- Has HOA: Yes
- Amenities included: Jogging Path, Common Grounds
- Services included: Maintenance Grounds, Common Area Maintenance, Snow Removal, Water, Sewer, Trash
- HOA fee: $61 monthly
Location
- Region: Sterling
Financial & listing details
- Price per square foot: $372/sqft
- Date on market: 5/23/2026
- Listing agreement: Exclusive Right To Sell
- Ownership: Condominium
Estimated market value
$609,400
$579,000 - $640,000
$3,215/mo
Price history
| Date | Event | Price |
|---|---|---|
| 7/21/2026 | Pending sale | $609,990$372/sqft |
Source:  Bright MLS #VALO2126160 Report a problem Bright MLS #VALO2126160 Report a problem | ||
| 5/29/2026 | Price change | $609,990-4.7%$372/sqft |
Source: Bright MLS #VALO2126160 Report a problem | ||
| 5/23/2026 | Listed for sale | $639,990$390/sqft |
Source: Bright MLS #VALO2126160 Report a problem | ||
Public tax history
Tax history is unavailable.
Monthly payment
Est. payment
Payment breakdown
Explore the cost of this home by adjusting the details. Changes won't be saved.Climate risks
Neighborhood: Kincora
Nearby schools
Schools provided by the listing agent
- Elementary: Steuart W. Weller
- Middle: Belmont Ridge
- High: Riverside
- District: Loudoun County Public Schools
Source: Bright MLS. This data may not be complete. We recommend contacting the local school district to confirm school assignments for this home.
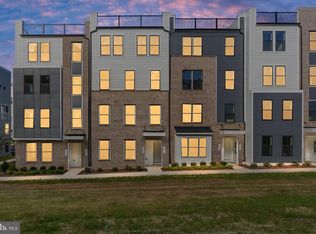
- $649,9903 bd3 ba2.3k sqft20804 Cloongee Ter, Dulles, VA 20166New Construction
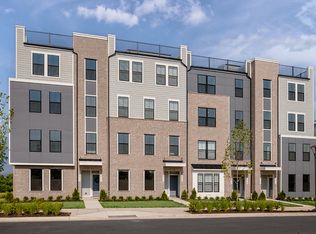
- $564,2003 bd3 ba1.6k sqftCloongee Ter HOMESITE 1005, Sterling, VA 20166Off Market
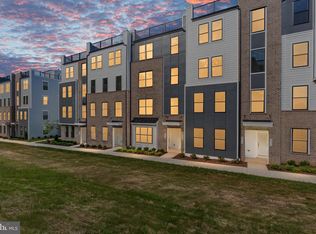
- $674,9903 bd3 ba2.3k sqft20800 Cloongee Ter, Sterling, VA 20166New Construction
- $700,9003 bd3 ba2.4k sqft20816 Cloongee Ter, Dulles, VA 20166Off Market

Similar homes
- $565,0003 bd3 ba2.3k sqftKincora Land Bay D Condominium, Sterling, VA 20166For Sale
 MLS ID #VALO2130892, Nikki Lagouros, Berkshire Hathaway HomeServices PenFed Realty. Bright MLS
 - $570,0003 bd3 ba1.6k sqft46005 Woodpecker Sq, Sterling, VA 20165For Sale
 MLS ID #VALO2132510, Ejona Yazgan, Pearson Smith Realty, LLC. Bright MLS
 - $584,9903 bd3 ba1.5k sqft6 Sepia Sq #Mo, Ashburn, VA 20147New Construction
 Bright MLS
 - $634,9903 bd3 ba1.6k sqftRhapsody Ter Homesite 31, Ashburn, VA 20147New Construction
 Bright MLS
 - $607,5153 bd3 ba1.6k sqft21126 Southbank St, Potomac Falls, VA 20165New ConstructionBright MLS
- $599,9903 bd3 ba1.6k sqftRhapsody Ter, Ashburn, VA 20147New ConstructionMLS ID #VALO2112916, Brittany Newman, DRB Group Realty, LLC. Bright MLS
- $639,9903 bd3 ba2.4k sqft42657 Darala Dr, Ashburn, VA 20147New ConstructionBright MLS
- $605,1253 bd3 ba1.6k sqft21805 Express Ter, Ashburn, VA 20147For SaleMLS ID #VALO2131112, Kelly Gaitten, Berkshire Hathaway HomeServices PenFed Realty. Bright MLS
- $641,9703 bd3 ba2.3k sqft21116 Southbank St, Sterling, VA 20165New ConstructionBright MLS
- $564,9993 bd3 ba1.5k sqft43841 Venetian Sq, Ashburn, VA 20147New ConstructionBright MLS
- $579,9003 bd3 ba1.5k sqft2613 River Birch Rd, Herndon, VA 20171New ConstructionBright MLS
- $599,0003 bd4 ba2.1k sqft42623 Nubbins Ter, Ashburn, VA 20147For SaleMLS ID #VALO2134592, Shub Sawhney, Pearson Smith Realty, LLC. Bright MLS
- $672,9703 bd3 ba2.3k sqft21094 Southbank St, Potomac Falls, VA 20165New ConstructionBright MLS
- $580,9993 bd3 ba1.5k sqft19763 Sepia Sq, Ashburn, VA 20147New ConstructionBright MLS
- $559,9903 bd3 ba1.6k sqft42659 Darala Dr, Ashburn, VA 20147New ConstructionBright MLS
- $749,9903 bd3 ba2.1k sqft54321 Mystic Maroon Ter, Ashburn, VA 20147New ConstructionBright MLS
