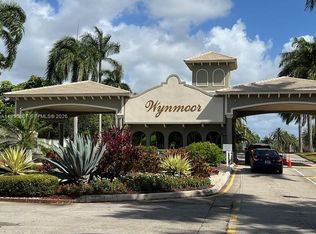
Discover smart ownership in Bimini Village Wynmoor, a well established 55+ active community in Coconut Creek. This 1 bedroom, 1.5 bath, with washer and dryer condo offers 861 square feet of thoughtfully designed living space on a single floor. The efficient layout makes this an excellent choice for those seeking unlimited amenities.
For sale
$127,000
Coconut Creek, FL 33066
1beds
861sqft
Condominium
Built in 1984
-- sqft lot
$119,400 Zestimate®
$148/sqft
$714/mo HOA
What's special
Washer and dryerSingle floor
- 2 days
- 25
- 0
Likely to sell faster than
Zillow last checked:
Listing updated:
Listed by:
Laurie Beth Cohen 954-918-2301,
JPAR PREMIER DESTINATION REALT
Source: BeachesMLS,MLS#: B26080371 Originating MLS: BeachesMLS
Originating MLS: BeachesMLSFacts & features
Interior
Bedrooms & bathrooms
- Bedrooms: 1
- Bathrooms: 2
- Full bathrooms: 1
- 1/2 bathrooms: 1
- Main level bathrooms: 1
- Main level bedrooms: 1
Heating
- Central, Electric
Cooling
- Central Air, Ceiling Fan(s), Electric
Appliances
- Included: Dryer, Dishwasher, Electric Water Heater, Disposal, Microwave, Oven, Range, Refrigerator, Water Heater, Washer, Owned Water Heater
- Laundry: Inside, In Unit, Washer Dryer Install Allowed
Features
- Bedroom on Main Level, Family/Dining Room, Pantry
- Flooring: Ceramic Tile, Tile
- Windows: Sliding
- Has fireplace: No
Interior area
- Total structure area: 861
- Total interior livable area: 861 sqft
Video & virtual tour
Property
Parking
- Total spaces: 1
- Parking features: Assigned, Asphalt, Electric Vehicle Charging Station(s), Golf Cart Garage, Guest, Open, Permit Required
- Uncovered spaces: 1
Accessibility
- Accessibility features: Accessible Washer/Dryer, Accessibility Features, Accessible Kitchen Appliances, Accessible Full Bath, Accessible Bedroom, Accessible Closets, Common Area, Customized Wheelchair Accessible, Accessible Elevator Installed, Accessible Kitchen, Central Living Area, Accessible Approach with Ramp, Visitor Bathroom, Accessible Entrance
Features
- Levels: One
- Stories: 1
- Patio & porch: Covered, Glass Enclosed, Patio, Screened, Balcony
- Exterior features: Balcony, Outdoor Living Area
- Pool features: Association, Heated
- Fencing: Security
Lot
- Features: Landscaped, Many Trees, Sprinklers Automatic
Details
- Parcel number: 484229ka0480
- Zoning: PUD
- Special conditions: Standard
Construction
Type & style
- Home type: Condo
- Property subtype: Condominium
Materials
- Block
- Roof: Mansard
Condition
- Resale
- New construction: No
- Year built: 1984
Utilities & green energy
- Electric: Circuit Breakers
- Sewer: Public Sewer
- Water: Public
- Utilities for property: Cable Available, Electricity Connected, Phone Available, Sewer Connected, Water Connected
Community & HOA
Community
- Features: Home Owners Association, Gated, Street Lights, Sidewalks
- Security: Security Gate, Gated with Guard, Gated Community, Smoke Detector(s), Security Fence, Security Guard, Security Lights
- Senior community: Yes
- Subdivision: BIMINI VILLAGE WYNMOOR
HOA
- Has HOA: Yes
- Amenities included: Bocce Court, Billiard Room, Bike Storage, Business Center, Clubhouse, Car Wash Area, Fitness Center, Golf Course, Maintenance Grounds, Gated, Hobby Room, Laundry, Library, Maintenance, Picnic Area, Pickleball, Pool, Parking, Recreation Facilities, Restaurant, Shuffleboard Court
- Services included: Common Areas, Cable TV, Maintenance Grounds, Pest Control, Pool(s), Recreation Facilities, Reserve Fund, Sewer, Security, Trash, Water, Internet
- HOA fee: $714 monthly
- HOA name: Wynmoor CC
- HOA phone: 954-978-2600
- Second HOA name: Wynmoor CC
Location
- Region: Coconut Creek
Financial & listing details
- Price per square foot: $148/sqft
- Tax assessed value: $106,390
- Annual tax amount: $1,254
- Date on market: 9/25/2026
- Listing terms: Cash,Conventional,Contract
- Electric utility on property: Yes
- Road surface type: Paved
Estimated market value
$119,400
$104,000 - $136,000
$1,921/mo
Price history
| Date | Event | Price |
|---|---|---|
| 9/25/2026 | Listed for sale | $127,000-13.3%$148/sqft |
Source:  BeachesMLS #B26080371 Report a problem BeachesMLS #B26080371 Report a problem | ||
| 5/10/2024 | Listing removed | -- |
Source: BeachesMLS #F10421083 Report a problem | ||
| 3/10/2024 | Price change | $146,500-1.7%$170/sqft |
Source: BeachesMLS #F10421083 Report a problem | ||
| 2/1/2024 | Listed for sale | $149,000+10.4%$173/sqft |
Source: BeachesMLS #F10421083 Report a problem | ||
| 11/30/2022 | Sold | $135,000-2.9%$157/sqft |
Source: BeachesMLS #F10347151 Report a problem | ||
| 9/26/2022 | Pending sale | $139,000$161/sqft |
Source: BeachesMLS #F10347151 Report a problem | ||
| 9/14/2022 | Contingent | $139,000$161/sqft |
Source: BeachesMLS #F10347151 Report a problem | ||
| 9/3/2022 | Listed for sale | $139,000+107.5%$161/sqft |
Source: BeachesMLS #F10347151 Report a problem | ||
| 7/13/2015 | Sold | $67,000-8.2%$78/sqft |
Source: BeachesMLS #F1335587 Report a problem | ||
| 6/15/2015 | Pending sale | $73,000$85/sqft |
Source: CENTURY 21 Tenace Realty #F1335587 Report a problem | ||
| 5/30/2015 | Price change | $73,000-6.4%$85/sqft |
Source: CENTURY 21 Tenace Realty #F1335587 Report a problem | ||
| 4/6/2015 | Listed for sale | $78,000+44.4%$91/sqft |
Source: CENTURY 21 Tenace Realty #F1335587 Report a problem | ||
| 12/27/1994 | Sold | $54,000+64.7%$63/sqft |
Source: Public Record Report a problem | ||
| 4/1/1985 | Sold | $32,786$38/sqft |
Source: Public Record Report a problem | ||
Public tax history
| Year | Property taxes | Tax assessment |
|---|---|---|
| 2025 | $1,254 +7.3% | $123,050 +2.9% |
| 2024 | $1,169 +7.1% | $119,590 +3% |
| 2023 | $1,091 +359.7% | $116,110 +343.5% |
| 2022 | $237 +12.7% | $26,180 +3% |
| 2021 | $211 +19.3% | $25,420 +1.4% |
| 2020 | $177 +5% | $25,070 +2.3% |
| 2019 | $168 | $24,510 +1.9% |
| 2018 | $168 +3% | $24,060 +2.1% |
| 2017 | $163 +2% | $23,570 +2.1% |
| 2016 | $160 | $23,090 -25.5% |
| 2015 | $160 -84% | $30,980 +10% |
| 2014 | $997 +18.6% | $28,170 +2.4% |
| 2013 | $841 +30.8% | $27,520 +18.2% |
| 2012 | $643 -6.1% | $23,290 -8.3% |
| 2011 | $685 -8.8% | $25,400 -8.8% |
| 2010 | $751 -3.5% | $27,860 -9.5% |
| 2009 | $778 -31.1% | $30,800 -38% |
| 2008 | $1,130 | $49,680 |
Monthly payment
Est. payment
Payment breakdown
Explore the cost of this home by adjusting the details. Changes won't be saved.Climate risks
Neighborhood: 33066
Nearby schools
Schools provided by the listing agent
- Elementary: Coconut Creek
- Middle: Margate
- High: Coconut Creek
Source: BeachesMLS. This data may not be complete. We recommend contacting the local school district to confirm school assignments for this home.



Similar homes
- $127,0001 bd2 ba861 sqftELEUTHERA POINT, Coconut Creek, FL 33066For Sale

 MLS ID #B26079872, Bonnie Berg, Wynmoor Real Estate, LLC. BeachesMLS
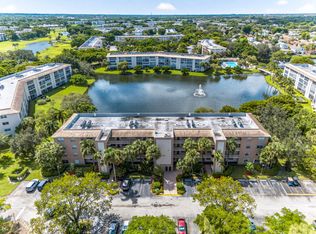
 - $149,9002 bd2 ba1k sqft1904 BERMUDA Circle #D1, Coconut Creek, FL 33066For Sale
 MLS ID #B26080399, Starr W Horton, Balistreri Realty. BeachesMLS
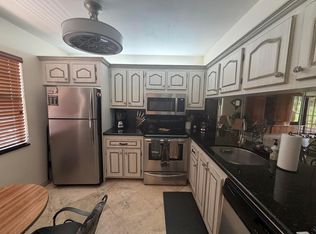
 - $110,0001 bd2 ba819 sqftMARTINIQUE I, Coconut Creek, FL 33066For Sale
 MLS ID #B26078726, Diana P Vasconez, Realty Professionals Inc. BeachesMLS
 - $139,9002 bd2 ba1.2k sqft1801 Eleuthera Pt #J3, Coconut Creek, FL 33066For Sale
 MLS ID #B26014262, Rafal Szybowski, Florida Sands Realty Inc. BeachesMLS
 - $120,0002 bd2 ba962 sqft2603 Nassau Bend #C1, Coconut Creek, FL 33066For SaleMLS ID #B26079359, Robert S Solomon, Century Village Real Estate,. BeachesMLS
- $109,8882 bd2 ba1k sqftWynmoor Community, Pompano Beach, FL 33066For Sale
 MLS ID #A12090406, Olga Solonenko, Realty Hub. MIAMI
 - $125,0002 bd2 ba1.1k sqft4602 MARTINIQUE Way #A2, Coconut Creek, FL 33066For SaleMLS ID #B26075531, Gregory Caron, Coldwell Banker Realty. BeachesMLS
- $127,0002 bd2 ba962 sqft2614 NASSAU #F2, Coconut Creek, FL 33066For SaleMLS ID #B26076135, Natanael Francois, Axen Realty LLC. BeachesMLS
- $95,0002 bd2 ba962 sqft1204 BAHAMA Bend #B2, Coconut Creek, FL 33066For SaleMLS ID #B26064202, Diana L Fairbanks, Balistreri Real Estate Inc. BeachesMLS
- $130,0002 bd2 ba1.1k sqft2003 GRANADA Drive #K3, Coconut Creek, FL 33066For SaleMLS ID #B26072114, Gilles J. Rais, Coldwell Banker Realty. BeachesMLS
- $119,0002 bd2 ba962 sqft1205 Bahama Bend #F1, Coconut Creek, FL 33066For SaleMLS ID #B26074438, Trent Head, RE/MAX Experience. BeachesMLS
- $129,0002 bd2 ba1.1k sqftABACO, Coconut Creek, FL 33066For SaleMLS ID #B26067289, Diana P Vasconez, Realty Professionals Inc. BeachesMLS
- $135,0002 bd2 ba1.1k sqft2006, Coconut Creek, FL 33066For SaleMLS ID #F10538311, Wendy G Peck, RE/MAX Direct. BeachesMLS
- $117,0002 bd2 ba962 sqft4502 MARTINIQUE, Coconut Creek, FL 33066For SaleMLS ID #B26071293, Laura A Beck, Dalton Wade Inc. BeachesMLS
- $140,0001 bd2 ba798 sqft2103 LUCAYA Bend #E3, Coconut Creek, FL 33066For SaleMLS ID #B26074368, Alicia Arias, LoKation. BeachesMLS
- $169,9002 bd2 ba962 sqftBahama, Coconut Creek, FL 33066For SaleMLS ID #B26079864, Diana P Vasconez, Realty Professionals Inc. BeachesMLS
- $118,9002 bd2 ba1k sqft1902, Coconut Creek, FL 33066For SaleMLS ID #B26033432, David Mohabir, RE/MAX Interaction Realty. BeachesMLS
- $124,9992 bd2 ba1.1k sqft1104 Bahama Bend #A1, Coconut Creek, FL 33066For SaleMLS ID #B26056831, Sanjeev Sawhney, American 100 Realty Group LLC. BeachesMLS
- $125,0002 bd2 ba1.1k sqftPORTOFINO POINT, Coconut Creek, FL 33066For SaleMLS ID #B26028768, Diana P Vasconez, Realty Professionals Inc. BeachesMLS
- $110,0002 bd2 ba1.1k sqft2303 Lucaya Lane #L-2, Coconut Creek, FL 33066For SaleMLS ID #B26077762, Mary Ann Pisciotta, CENTURY 21 Tenace Realty. BeachesMLS
