Furnished Monthly Rental all utilities included!
Experience elevated living in Colorado Springs' desirable Ivywild neighborhood. This fully furnished luxury townhome is designed for exceptional extended stays.
Welcome to refined living in the heart of Colorado Springs. This beautifully furnished, three-level luxury townhome offers 2,727 square feet of thoughtfully designed living space, blending sophisticated finishes with the comfort and convenience of home.
Featuring three private bedroom suites, two dedicated workspaces, an in-home elevator, and premium furnishings throughout, this residence is exceptionally suited for executive stays, corporate relocations, traveling professionals, and families seeking an upscale monthly rental.
First Floor | Private Guest Suite, Office & Garage
The entry level welcomes you with access to the private in-home elevator, staircase, and attached two-car garage with EV charging.
This floor features a versatile private guest suite designed for both productivity and comfort. The space includes a queen Murphy bed, comfortable sofa, Smart TV, and a dedicated workspace complete with a desk, monitor, and office chair.
The ensuite bathroom features dual vanities and a walk-in shower. Direct access to the ground-level patio provides a convenient outdoor extension of this private suite.
Second Floor | Gourmet Kitchen, Dining & Living
The main living level showcases an open-concept design with 9-foot ceilings, expansive windows, and beautifully selected finishes.
The gourmet kitchen serves as the centerpiece of the home, featuring quartz countertops, maple cabinetry, stainless steel appliances, a gas range, and an oversized island with generous bar seating. Designed with both style and functionality in mind, this kitchen makes everyday cooking and entertaining effortless.
Adjacent to the kitchen, the dining area features a built-in bar with a wine refrigerator, adding an elevated touch to evenings at home.
The spacious living room is furnished with a premium Lovesac sectional featuring integrated surround-sound speakers, a large Smart TV, and an impressive 58-inch electric fireplace. Whether relaxing after a busy workday or enjoying a quiet evening in, this space delivers exceptional comfort.
A second dedicated workspace, conveniently located off the kitchen, includes a desk, monitor, and office chair, ideal for remote work or maintaining a productive routine during your stay.
A half bathroom and access to a furnished balcony complete this level. The balcony features comfortable outdoor seating and a heater, allowing guests to enjoy Colorado's fresh air even during cooler months.
Third Floor | Luxury Bedroom Suites & Laundry
The upper level offers two spacious bedroom suites, each thoughtfully appointed with its own ensuite bathroom, walk-in closet, and private furnished balcony.
The primary suite features a king-size bed, Smart TV, and an oversized walk-in closet with custom built-in storage. The ensuite bathroom offers a spa-inspired experience with dual vanities, a step-free walk-in shower, and a separate soaking tub. A private furnished balcony provides a comfortable space to enjoy your morning coffee or unwind in the evening.
The second bedroom features a queen-size bed, spacious walk-in closet, and private ensuite bathroom with dual vanities and a walk-in shower. This suite also includes its own private balcony with outdoor seating.
A full-size washer and dryer are conveniently located on this level, providing the everyday practicality essential for extended stays.
Additional Comforts
Enjoy central air conditioning, high-speed Wi-Fi, and blackout blinds throughout the home. Generous windows bring natural light into the living spaces, while the blackout blinds offer privacy and a comfortable environment for rest.
With three ensuite bedrooms, two dedicated offices, and multiple spaces to relax or entertain, this home offers the privacy, flexibility, and elevated comfort of a luxury executive residence.
Location
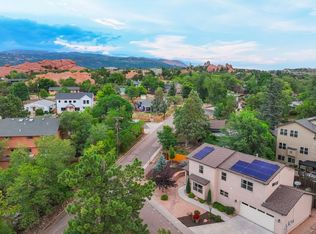
Situated in the historic and highly desirable Ivywild neighborhood, this luxury townhome places guests near some of Colorado Springs' best dining, entertainment, recreation, and business destinations.
The surrounding Ivywild and Creekwalk area offers convenient access to local restaurants, breweries, shopping, and walking and biking trails. Downtown Colorado Springs and I-25 are also easily accessible, making this location ideal for both professional commitments and exploring the Front Range.
Ivywild School approx. 1 2 miles | 3 7 min
The Broadmoor approx. 3 miles | 7 12 min
Downtown Colorado Springs approx. 3 miles | 7 12 min
Cheyenne Mountain Zoo approx. 4 5 miles | 10 15 min
Garden of the Gods approx. 7 8 miles | 15 20 min
Fort Carson approx. 6 8 miles | 15 20 min
UCHealth Memorial Hospital Central approx. 5 6 miles | 12 18 min
Items to Note
All reservations exceeding 28 nights require a signed rental agreement and background check. These will be sent after your
Up to 2 dogs are welcome. Monthly pet rent is $35 or 1.5% of the monthly rent, whichever is greater. Cats are not permitted.
An Emporia EV charger is available in the garage for $0.15/kWh. Charging is metered and billed separately and is not included in the monthly rent.
An active Ring doorbell camera is located at the front entrance.
We provide a starter supply of essentials: paper towels, toilet paper, shampoo, conditioner, body wash, trash bags, dish/laundry detergent, and towels.
This rental does not come with access to the homes mailbox.
This property is a month-to-month rental with a maximum stay of 6 months, with a signed rental agreement. Rent includes utilities, trash, and WiFi. Security deposit may be waived if you do not have any pets.
Townhouse for rent
Townhouse
Available now
Small dogs OK
Air conditioner, central air
In unit laundry
Attached garage parking
Fireplace, forced air
What's special
Sophisticated finishesQueen murphy bedHigh-speed wi-fiFurnished luxury townhomePrivate furnished balconiesPrivate elevatorGas range
- 13 days |
- -- |
- -- |
Zillow last checked:
Listing updated:

Facts & features
Interior
Bedrooms & bathrooms
- Bedrooms: 3
- Bathrooms: 4
- Full bathrooms: 3
- 1/2 bathrooms: 1
Heating
- Fireplace, Forced Air
Cooling
- Air Conditioner, Central Air
Appliances
- Included: Dishwasher, Dryer, Freezer, Microwave Oven, Oven, Refrigerator, Washer
- Laundry: In Unit
Features
- Walk In Closet
- Has fireplace: Yes
- Furnished: Yes
Interior area
- Total interior livable area: 2,727 sqft
Property
Parking
- Parking features: Attached, Garage
- Has attached garage: Yes
- Details: Contact manager
Features
- Patio & porch: Patio
- Exterior features: Baking Sheet, Basketball Court, Coffee Maker, Computer Monitor, Cooking Basics, Cycling, Desk, Desk Chair, Dishes Utensils, Hangers, Ice Maker, Internet, Iron Board, Linens & Towels, Outdoor Seating, Toaster, Wine Glasses
Details
- Additional structures: Garage(s)
Construction
Type & style
- Home type: Townhouse
- Property subtype: Townhouse
Utilities & green energy
- Utilities for property: Garbage
Building
Management
- Pets allowed: Yes
Community & HOA
HOA
- Amenities included: Basketball Court
Location
- Region: Colorado Springs
Financial & listing details
- Lease term: 1 Month


Price history
| Date | Event | Price |
|---|---|---|
| 11/6/2026 | Price change | $3,745-7.4%$1/sqft |
Source: Zillow Rentals Report a problem | ||
| 10/28/2026 | Listed for rent | $4,045$1/sqft |
Source: Zillow Rentals Report a problem | ||
| 3/15/2024 | Sold | $729,000-1.3%$267/sqft |
Source:  elevateMLS #2007496 Report a problem | ||
| 2/8/2024 | Pending sale | $738,796$271/sqft |
Source: BHHS broker feed #2007496 Report a problem | ||
| 2/7/2024 | Contingent | $738,796$271/sqft |
Source: elevateMLS #2007496 Report a problem | ||
| 12/5/2023 | Price change | $738,796-5%$271/sqft |
Source: elevateMLS #2007496 Report a problem | ||
| 8/3/2023 | Price change | $777,680-1.4%$285/sqft |
Source: elevateMLS #2007496 Report a problem | ||
| 3/15/2023 | Listed for sale | $789,000-1.8%$289/sqft |
Source: elevateMLS #2007496 Report a problem | ||
| 8/16/2022 | Price change | $803,669+0.5%$295/sqft |
Source: elevateMLS #2007496 Report a problem | ||
| 5/28/2022 | Listed for sale | $799,950$293/sqft |
Source: elevateMLS #2007496 Report a problem | ||