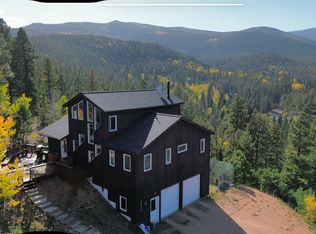
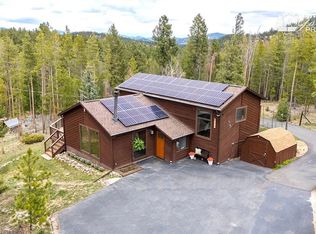
Welcome to Oak Rail Ranch. A spacious chalet style lodge on 36 private acres with panoramic mountain views, dual decks, hot tub, pool table, and high end furnishings available for 30+ day rentals (guest maximum is 6 excluding infants). Enjoy a chef's kitchen, open floor plan, and workspace nook. Just minutes to Denver, Red Rocks, Evergreen, Reynolds Park & Staunton State Park. Designed for connection and retreat, Oak Rail Ranch blends mountain charm with the comforts of home and much more. Perfect for a peaceful getaway or basecamp for adventure. Got horses? Oak Rail Ranch has an enormous and pristine six stall barn surrounded by fenced pastures.
This one of a kind chalet style mountain home sits on 36 secluded acres - 3 miles off of highway 285 and is surrounded by stunning views. It offers a truly rare blend of access to all that Denver and the mountains have to offer and a feeling of total seclusion.
There are 3 bedrooms - Two with king beds, one with a queen bed, and 2 twin pullouts. Guest maximum is 6 adults (infants excluded).
Bedroom 1 - The massive primary bedroom is on the main floor with extraordinary views and deck access. It has a king bed, walk in closet, 45" smart tv and air conditioning. The laundry room is located as you enter the primary bedroom.
Bedroom 2 - The upstairs primary bedroom includes a king bed, large walk in closet, air conditioning and a 45" smart tv.
Bedroom 3 - The upstairs guest room has a queen bed, a set of twin pullouts that function as a seating area when not in use, portable air conditioning and a 45" smart tv.
There are 3.5 bathrooms. The primary bathroom features a beautiful soaking tub, separate vanities, and a deep walk in shower. The upstairs bathrooms feature walk-in showers. The main level also has an oversized half bath. All showers are stocked with shampoo, conditioner, body wash, and toilet paper.
The home gym is equipped with a Peloton bike (guest account available), Concept2 rower, Core board, pull up/core tower, stretching/core space and free weights. Runners and walkers will love the tree lined road with scenic ranches and wildlife sightings.
The chef's kitchen features leather honed granite countertops, modern appliances, including an oversized refrigerator, 5-burner induction range with compatible pots/pans, double oven, microwave, dishwasher, wine fridge, drip coffee machine, French press, Keurig, blender, crockpot, toaster, popcorn maker, and more. There are 4 barstools at the counter for extra seating. The open floor-plan gives you a view into the seating and dining area. There's a "take-some-leave some" suggestion for food and staples. The kitchen is stocked with spices, coffee, paper towels, dish soap, dishwasher soap, and garbage bags.
The rustic mountain design dining table, handcrafted by Old Hickory Furniture Company, has seating for 6 guests.
The open living area adjacent to the kitchen has a cozy seating area as well as bay window seating. The den has a beautiful stone fireplace inset and features two large sofas, a 65" smart tv, air conditioning and a workspace. The views of Pikes Peak from the den are nothing short of spectacular.
The stunning great room boasts massive floor to ceiling windows that bathe the house in natural light and high vaulted ceilings with beautiful exposed rafters. An 8' pool table and lodge sized fireplace complete the room making it the perfect space to enjoy a quiet morning with coffee and views, play games or pool, plot your mountain adventure, or curl up with a good book. This open concept great room is a peaceful haven to connect, rest, and play.
You can work remotely with a view and natural light in the main level den workspace nook. High speed Starlink connection is reliable and powerful!
The massive upper deck features an outdoor dining table for 4, extra chairs and a Wind River hot tub. Plastic cups are provided for your outdoor beverages. Sip your coffee and read on the deck while you take in the breathtaking and unique mountain views and watch the wildlife (deer, elk, foxes, bear, turkeys, guineafowl, etc.). Hot tub towels are provided. The views of Pikes Peak will take your breath away.
The kitchen deck has a propane gas grill and Adirondack seating for views of Mt. Blue Sky and loads of wildlife.
The house sits on 36 secluded acres. The driveway is flat and paved and offers ample parking spots and no tight turnarounds. Guests will have access to one stall of the garage in addition to the ample driveway parking. The driveway is plowed in winter after 3" of snow. Snow shovels are also provided.
Guests are responsible for taking the trash and recycling receptacles to the end of the driveway each Thursday and bringing them back by the end of the day.
Groceries, Gas, Restaurants: 10 minutes
Reynolds Park: 15 minutes (great fly fishing and hiking trails)
Staunton State Park: 20 minutes
Evergreen: 15 minutes
Red Rocks Amphitheater: 30 min
Downtown Denver: 45 min
Idaho Springs: 45 min
Boulder: 1 hr
Denver International Airport: 1 hr
Keystone Ski Resort: 1 hr 20 min
Winter Park Ski Resort: 1 hr 20 min
Breckenridge Ski Resort: 1 hr 30 min
Vail Ski Resort: 1 hr 45 min
There are lots of nearby places to hike, mountain bike, ski, paddleboard, fish & flyfish, and enjoy the great outdoors: Staunton State Park, Reynolds Reserve, South Platte River, numerous 14ers to climb, etc.
Guests will have access to every room and feature of this home except the owner's closet in the primary bedroom, the barn (unless you have approval to bring horses) and a portion of the garage. Make yourself at home; your hosts are just a phone call or text away if you have any questions or want recommendations for things to do nearby.
Though it feels totally secluded, remember that this home is in a residential area and being respectful to the neighbors is critical. Please drive the speed limit. Quiet hours are from 10:30pm-9am.
We will send you a detailed guidebook prior to arrival. In this manual you will find all necessary and relevant information relating to your stay.
Please note that we have installed cameras outside on the property, in the garage and in the barn for safety purposes (and we love the wildlife sightings!). There are no cameras inside of the property other than a camera located inside the owner's lock off closet in the primary bedroom. This is clearly marked "no entry." There are no cameras that capture activity near the hot tub.
Smoking of any kind (tobacco, vape or marijuana) is forbidden on the property and will result in a minimum fine of $1000. Fire bans are a very serious thing and wildfires are a concern in mountain communities. No outdoor fires of any kind are allowed on the property.
Dogs are allowed with owner approval and deposit, but please no cats.
At times our team comes by for hot tub maintenance, snow removal and other odd jobs. They are not there to bother you and we always strive to coordinate this with you.
Ice maker - sadly the refrigerator ice maker doesn't function. Guests are provided with a bag of ice as well as numerous ice trays.
Please do not rearrange the furniture.
Uber and Lyft service the area, but it is recommended that one be reserved in advance of the ride as service is limited.
Fees: cleaning fee of $350; utility cap of $500 included - tenant pays anything above that, $500 refundable pet deposit; $5000 refundable security deposit
The home is available for 30+ rental. There is a monthly $500 utility cap - anything above $500 will be paid by the guest.
House for rent
Single family residence
Available now
Dogs OK
Air conditioner, wall unit, window unit
In unit laundry
Attached garage parking
Baseboard
What's special
Panoramic mountain viewsKing bedHot tubFenced pasturesPool tableSpacious chalet style lodgeWalk in closet
- 8 days |
- -- |
- -- |
Zillow last checked:
Listing updated:

Facts & features
Interior
Bedrooms & bathrooms
- Bedrooms: 3
- Bathrooms: 4
- Full bathrooms: 4
Heating
- Baseboard
Cooling
- Air Conditioner, Wall Unit, Window Unit
Appliances
- Included: Dishwasher, Dryer, Freezer, Microwave Oven, Oven, Refrigerator, Washer
- Laundry: In Unit
Features
- Walk In Closet
- Flooring: Carpet, Hardwood, Tile
- Furnished: Yes
Interior area
- Total interior livable area: 5,779 sqft
Property
Parking
- Parking features: Attached, Garage, Off Street
- Has attached garage: Yes
- Details: Contact manager
Features
- Patio & porch: Patio
Details
- Additional structures: Garage(s)
Construction
Type & style
- Home type: SingleFamily
- Property subtype: Single Family Residence
Community & HOA
Location
- Region: Conifer
Financial & listing details
- Lease term: 1 Month


Price history
| Date | Event | Price |
|---|---|---|
| 10/26/2026 | Listed for rent | $9,500$2/sqft |
Source: Zillow Rentals Report a problem | ||
| 7/10/2026 | Sold | $2,350,000-2.1%$407/sqft |
Source:  REcolorado as distributed by MLS GRID #1690137 Report a problem | ||
| 5/28/2026 | Pending sale | $2,400,000$415/sqft |
Source: REcolorado as distributed by MLS GRID #1690137 Report a problem | ||
| 3/18/2026 | Listed for sale | $2,400,000+72%$415/sqft |
Source: REcolorado as distributed by MLS GRID #1690137 Report a problem | ||
| 9/19/2010 | Listing removed | $1,395,000$241/sqft |
Source: Fuller Sotheby's International Realty #576924 Report a problem | ||
| 7/15/2010 | Listed for sale | $1,395,000$241/sqft |
Source: Fuller Sotheby's International Realty #576924 Report a problem | ||
| 6/9/2010 | Listing removed | $1,395,000$241/sqft |
Source: Fuller Sotheby's International Realty #576924 Report a problem | ||
| 4/9/2010 | Listed for sale | $1,395,000$241/sqft |
Source: Fuller Sotheby's International Realty #576924 Report a problem | ||
| 1/3/2010 | Listing removed | $1,395,000$241/sqft |
Source: Fuller Sotheby's International Realty #576924 Report a problem | ||
| 10/16/2008 | Price change | $1,395,000-6.7%$241/sqft |
Source: Luxury Real Estate #937099 Report a problem | ||
| 4/23/2008 | Listed for sale | $1,495,000$259/sqft |
Source: NCI #576924 Report a problem | ||