**UP TO $20,000 CLOSING COST ASSISTANCE AVAILABLE ON SELECT HOMES, FOR PRIMARY RESIDENCE WITH USE OF APPROVED LENDER AND TITLE!** Welcome to Huntfield, the only community in Historic Charlestown with resort-style amenities! Clemson II — This perfectly balanced “Goldilocks” plan is not too big and not too small — it’s just right. Thoughtful open main level living includes a welcoming entry, formal dining room, versatile flex room, a spacious family room flowing to a large kitchen with island and breakfast nook, mud/drop zone, and a convenient powder room. Upstairs the primary suite features a roomy walk in closet and private bath; two additional bedrooms and a full hall bath complete the second floor. This home comes with 3 bedrooms and 2.5 baths to suit your lifestyle. There is a spacious rear attached garage with a 4ft extension. The Clemson plan offers practical layouts and customizable options — come visit our model to see why! *Photos may not be of actual home. Photos may be of similar home/floorplan if home is under construction or if this is a base price listing.*
Pending
$531,675
Corbin Cir Homesite 646, Charles Town, WV 25414
3beds
2,441sqft
Single Family Residence
Built in 2026
9,337 Square Feet Lot
$-- Zestimate®
$218/sqft
$77/mo HOA
What's special
- 66 days
- 7
- 0
Zillow last checked:
Listing updated:
Listed by:
Brittany Newman 240-457-9391,
DRB Group Realty, LLC,
Co-Listing Agent: Tracy Thompson Whitaker 240-382-2012,
DRB Group Realty, LLC
Source: Bright MLS,MLS#: WVJF2025906
Facts & features
Interior
Bedrooms & bathrooms
- Bedrooms: 3
- Bathrooms: 3
- Full bathrooms: 2
- 1/2 bathrooms: 1
- Main level bathrooms: 1
Rooms
- Room types: Dining Room, Primary Bedroom, Bedroom 2, Bedroom 3, Kitchen, Family Room, Breakfast Room, Laundry, Bathroom 2, Bonus Room, Primary Bathroom, Half Bath
Primary bedroom
- Features: Attached Bathroom, Walk-In Closet(s)
- Level: Upper
Bedroom 2
- Features: Walk-In Closet(s), Attached Bathroom
- Level: Upper
Bedroom 3
- Features: Walk-In Closet(s), Attached Bathroom
- Level: Upper
Primary bathroom
- Level: Upper
Bathroom 2
- Features: Jack and Jill Bathroom
- Level: Upper
Bonus room
- Level: Main
Breakfast room
- Level: Main
Dining room
- Level: Main
Family room
- Level: Main
Half bath
- Level: Main
Kitchen
- Level: Main
Laundry
- Level: Upper
Mud room
- Level: Main
Heating
- Programmable Thermostat, Propane
Cooling
- Central Air, Programmable Thermostat, Electric
Appliances
- Included: Dishwasher, Disposal, Microwave, Refrigerator, Stainless Steel Appliance(s), Cooktop, Oven, Gas Water Heater
- Laundry: Laundry Room, Mud Room
Features
- Breakfast Area, Family Room Off Kitchen, Recessed Lighting, Walk-In Closet(s), Pantry, Eat-in Kitchen, Kitchen Island, Open Floorplan, Combination Kitchen/Living, Formal/Separate Dining Room
- Basement: Walk-Out Access,Unfinished
- Number of fireplaces: 1
- Fireplace features: Gas/Propane
Interior area
- Total structure area: 2,441
- Total interior livable area: 2,441 sqft
- Finished area above ground: 2,441
- Finished area below ground: 0
Property
Parking
- Total spaces: 2
- Parking features: Garage Faces Rear, Attached
- Attached garage spaces: 2
Accessibility
- Accessibility features: None
Features
- Levels: Three
- Stories: 3
- Pool features: None
Lot
- Size: 9,337 Square Feet
Details
- Additional structures: Above Grade, Below Grade
- Parcel number: NO TAX RECORD
- Zoning: NEIGHBORHOOD RESIDENTIAL
- Special conditions: Standard
Construction
Type & style
- Home type: SingleFamily
- Architectural style: Traditional
- Property subtype: Single Family Residence
Materials
- Vinyl Siding, Stone
- Foundation: Slab, Concrete Perimeter
- Roof: Architectural Shingle
Condition
- Excellent
- New construction: Yes
- Year built: 2026
Details
- Builder model: Clemson II
- Builder name: DRB Homes
Utilities & green energy
- Sewer: Public Sewer
- Water: Public
Community & HOA
Community
- Subdivision: Huntfield
HOA
- Has HOA: Yes
- Amenities included: Baseball Field, Basketball Court, Common Grounds, Community Center, Jogging Path, Meeting Room, Tennis Court(s), Tot Lots/Playground
- HOA fee: $77 monthly
Location
- Region: Charles Town
Financial & listing details
- Price per square foot: $218/sqft
- Date on market: 9/1/2026
- Listing agreement: Exclusive Right To Sell
- Ownership: Fee Simple
Estimated market value
Not available
Estimated sales range
Not available
$2,556/mo
Price history
| Date | Event | Price |
|---|---|---|
| 9/1/2026 | Pending sale | $531,675$218/sqft |
Source:  Bright MLS #WVJF2025906 Report a problem | ||
Public tax history
Tax history is unavailable.
Monthly payment
Est. payment
Payment breakdown
Explore the cost of this home by adjusting the details. Changes won't be saved.Climate risks
Neighborhood: 25414
Nearby schools
Schools provided by the listing agent
- District: Jefferson County Schools
Source: Bright MLS. This data may not be complete. We recommend contacting the local school district to confirm school assignments for this home.
- $484,1003 bd3 ba2.9k sqft221 Butler St, Charles Town, WV 25414Off Market
- $618,6904 bd4 ba3.4k sqftStuart St HOMESITE 644, Charles Town, WV 25414Pending

- $588,3964 bd3 ba2.6k sqftStuart St HOMESITE 641, Charles Town, WV 25414Pending

- from $476,9904 bd3 ba2.5k sqftOakdale II Plan, Huntfield Single Family Homes, Charles Town, WV 25414New Construction
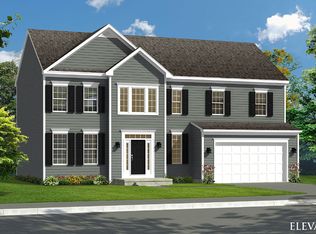
Similar homes
- from $476,9904 bd3 ba2.5k sqftOakdale II Plan, Huntfield Single Family Homes, Charles Town, WV 25414New ConstructionDRB Homes
- from $466,9904 bd3 ba2.3k sqftBridgeport II Plan, Huntfield Single Family Homes, Charles Town, WV 25414New Construction
 DRB Homes
- from $421,9903 bd3 ba2.3k sqftClemson II Plan, Huntfield Single Family Homes, Charles Town, WV 25414New Construction
 DRB Homes
- from $446,9904 bd4 ba2.3k sqftRaymore Plan, Huntfield Single Family Homes, Charles Town, WV 25414New Construction
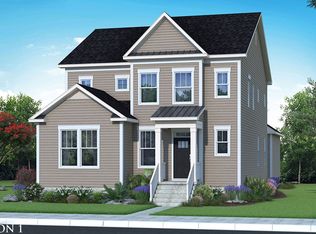 DRB Homes
- $421,9903 bd3 ba2.3k sqftProspect Hill Blvd #Ii, Charles Town, WV 25414New Construction
 MLS ID #WVJF2021694, Brittany Newman, DRB Group Realty, LLC. Bright MLS
- $429,9903 bd2 ba1.8k sqft1002 Barksdale Drive 69 #Hs, Charles Town, WV 25414New ConstructionMLS ID #WVJF2027020, Curtis Siever, NextHome Realty Select. Bright MLS
- $419,9904 bd3 ba2.1k sqft394 Eclipse St, Charles Town, WV 25414New ConstructionBright MLS
- $405,9904 bd3 ba1.9k sqftRichmond Pl #Ii, Charles Town, WV 25414New ConstructionMLS ID #WVJF2024598, Brittany Newman, DRB Group Realty, LLC. Bright MLS
- $549,0004 bd4 ba3.3k sqft29 Peters Ave, Ranson, WV 25438For SaleMLS ID #WVJF2026150, Dick Bryan, The Bryan Group Real Estate, LLC. Bright MLS
- $389,9903 bd2 ba1.8k sqft1026 Barksdale Drive 71 #Hs, Charles Town, WV 25414New ConstructionMLS ID #WVJF2025578, Curtis Siever, NextHome Realty Select. Bright MLS
- $410,9903 bd2 ba1.6k sqftArmistead Pl #Ii, Charles Town, WV 25414New ConstructionMLS ID #WVJF2024592, Brittany Newman, DRB Group Realty, LLC. Bright MLS
- $337,5383 bd4 ba1.9k sqftAbigail St Homesite 732, Charles Town, WV 25414New ConstructionBright MLS
- $344,9903 bd4 ba2.1k sqftBolingbroke Way Homesite 112, Charles Town, WV 25414New ConstructionBright MLS
- $434,9904 bd3 ba2.7k sqft434 Thorton Ave, Ranson, WV 25438New ConstructionMLS ID #WVJF2026892, Patricia Dorsey, New Home Star Virginia, LLC. Bright MLS
- $434,9904 bd3 ba2.5k sqft188 Freeman St, Ranson, WV 25438New ConstructionMLS ID #WVJF2026996, Patricia Dorsey, New Home Star Virginia, LLC. Bright MLS
- $325,6973 bd4 ba1.6k sqftAbigail St Homesite 736, Charles Town, WV 25414New ConstructionBright MLS
