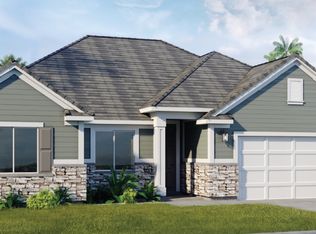
Pre-sold home entered for comparable purposes only. Details and finishes may vary from other homes in the community.
Pending
$738,516
Coyote Crest Dr, Washington, UT 84780
4beds
3baths
2,353sqft
Single Family Residence
Built in 2026
9,583 Square Feet Lot
$-- Zestimate®
$314/sqft
$78/mo HOA
What's special
- 103 days |
- 2 |
- 0 |
Zillow last checked:
Listing updated:
Listed by:
Catherine Brady 435-467-5274,
E7 PROPERTIES INC.
Source: WCBR,MLS#: 26-270748
Facts & features
Interior
Bedrooms & bathrooms
- Bedrooms: 4
- Bathrooms: 3
Primary bedroom
- Level: Second
Bedroom 2
- Level: Second
Bedroom 3
- Level: Second
Bedroom 4
- Level: Second
Kitchen
- Level: Main
Laundry
- Level: Second
Heating
- Natural Gas
Cooling
- Central Air
Interior area
- Total structure area: 2,353
- Total interior livable area: 2,353 sqft
- Finished area above ground: 836
Property
Parking
- Total spaces: 3
- Parking features: Attached, Garage Door Opener
- Attached garage spaces: 3
Features
- Stories: 2
- Has view: Yes
- View description: City, Mountain(s)
Lot
- Size: 9,583 Square Feet
- Features: Corner Lot, Curbs & Gutters
Details
- Parcel number: WDERS1C119
- Zoning description: Residential
Construction
Type & style
- Home type: SingleFamily
- Property subtype: Single Family Residence
Materials
- Rock, Stucco
- Roof: See Remarks
Condition
- Under Construction
- New construction: Yes
- Year built: 2026
Utilities & green energy
- Water: Culinary
- Utilities for property: Electricity Connected, Natural Gas Connected
Community & HOA
Community
- Features: Sidewalks
HOA
- Has HOA: Yes
- Services included: Pickleball Court, Common Area Maintenance, Tennis Courts
- HOA fee: $78 monthly
Location
- Region: Washington
Financial & listing details
- Price per square foot: $314/sqft
- Date on market: 3/30/2026
- Cumulative days on market: 13 days
- Listing terms: Conventional
- Inclusions: Walk-in Closet(s), Sprinkler, Full, Sprinkler, Auto, Range Hood, Oven/Range, Built-in, Outdoor Lighting, Loft, Landscaped, Full, Garden Tub, Fenced, Full, Disposal, Dishwasher, Ceiling Fan(s), Bath, Sep Tub/Shwr
- Electric utility on property: Yes
- Road surface type: Paved
Estimated market value
Not available
Estimated sales range
Not available
$3,231/mo
Price history
| Date | Event | Price |
|---|---|---|
| 3/30/2026 | Pending sale | $701,114$298/sqft |
Source: WCBR #26-270748 Report a problem | ||
| 3/30/2026 | Listed for sale | $701,114$298/sqft |
Source: WCBR #26-270748 Report a problem | ||
Public tax history
Tax history is unavailable.
Monthly payment
Est. payment$--/mo
Payment breakdown
Explore the cost of this home by adjusting the details. Changes won't be saved.All calculations are estimates and provided by Zillow, Inc. for informational purposes only. Actual amounts may vary.
HOA fees may include property taxes on listings classified as Co-Ops. Contact the listing agent and/or owner for fee details.
Mortgage interest rates are dependent on a number of factors, including credit score, down payment, and repayment length. Interest rate data provided by Zillow Group Marketplace, Inc. as of 1/1/1970 from various mortgage lenders with which we have lead or other similar arrangements; the Estimated Payment is an average of those rates.
See how much you could borrow to make a competitive offer.
Climate risks
Neighborhood: 84780
Nearby schools
GreatSchools rating
- 5/10Washington SchoolGrades: PK-5Distance: 0.8 mi
- 6/10Pine View Middle SchoolGrades: 8-9Distance: 2.6 mi
- 4/10Pine View High SchoolGrades: 10-12Distance: 1.8 mi
Schools provided by the listing agent
- Elementary: Washington Elementary
- Middle: Pine View Middle
- High: Pine View High
Source: WCBR. This data may not be complete. We recommend contacting the local school district to confirm school assignments for this home.
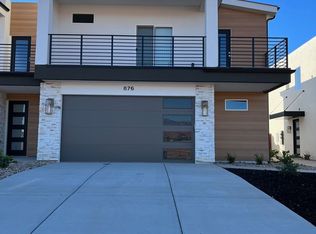
- $412,2002,178 Square Feet876 E Desert Cactus Dr, Washington, UT 84780Off Market
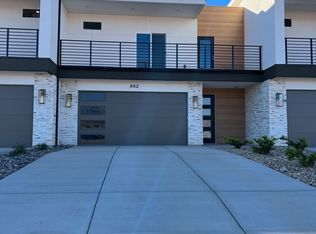
- $406,1003 bd3 ba1.8k sqft882 E Desert Cactus Dr, Washington, UT 84780Off Market
- $461,5003 bd2 ba1.8k sqft888 E Desert Cactus Dr, Washington, UT 84780Off Market
- $465,0003 bd3 ba1.8k sqft868 E Desert Cactus Dr, Washington, UT 84780Pending

- $412,8003 bd3 ba1.8k sqft894 E Desert Cactus Dr, Washington, UT 84780Off Market
- $364,5003 bd2 ba1.8k sqft860 E Desert Cactus Dr, Washington, UT 84780Off Market
- $415,3003 bd3 ba1.8k sqft902 E Desert Cactus Dr, Washington, UT 84780Off Market
- $412,6003 bd3 ba1.8k sqft906 E Desert Cactus Dr, Washington, UT 84780Off Market
A local agent can set up tours, give advice and negotiate with sellers.
A local lender can help you make sure your offer is ready when you are.
Similar homes
- $748,0004 bd3 ba2.5k sqft1607 E Black Brush Dr #62, Washington, UT 84780New Construction
 MLS ID #26-273690, Jodi L Zandel, Real Broker, LLC. WCBR
 - $725,0004 bd3 ba2.3k sqft1688 E Centaurus Way #112, Washington, UT 84780New Construction
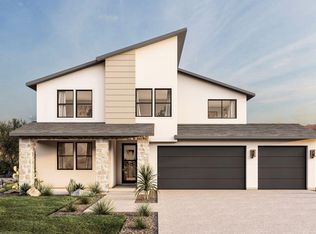 MLS ID #26-270336, Travis Dean Allen, eXp Realty, LLC. WCBR
 - from $709,9904 bd3 ba2.5k sqftProvidence Plan, Long Valley, Washington, UT 84780New Construction
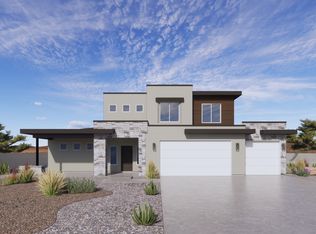 DR Horton
 - $690,0004 bd3 ba1.8k sqft1323 E Andromeda St, Washington, UT 84780New Construction
 Ivory Homes
 - from $545,0003 bd3 ba1.9k sqftOleander Plan, Desert Ridge Estates, Washington, UT 84780New ConstructionSunwood Homes
- from $524,9004 bd3 ba1.9k sqftSonoran Plan, Solis, Washington, UT 84780New ConstructionCole West
- from $690,0004 bd3 ba1.8k sqftSequoia (Traditional) Plan, Shooting Star, Washington, UT 84780New ConstructionIvory Homes
- from $530,0003 bd2 ba1.8k sqftAgave Plan, Desert Ridge Estates, Washington, UT 84780New ConstructionSunwood Homes
- from $504,9904 bd3 ba2.3k sqftWillow Plan, Long Valley, Washington, UT 84780New ConstructionDR Horton
- from $637,9004 bd3 ba2.4k sqftUpland Plan, Solis, Washington, UT 84780New ConstructionCole West
- from $679,9005 bd3 ba2.5k sqftApollo Plan, Solis, Washington, UT 84780New ConstructionCole West
- from $634,9904 bd4 ba2.2k sqftOasis Plan, Long Valley, Washington, UT 84780New ConstructionDR Horton
- from $530,0003 bd2 ba1.7k sqftCactus Plan, Desert Ridge Estates, Washington, UT 84780New ConstructionSunwood Homes
- from $569,0003 bd3 ba1.8k sqftLily Mediterranean Plan, Heritage Place, Washington, UT 84780New ConstructionSullivan Homes
- from $671,9503 bd2 ba2.1k sqftHampton Plan, Finley Farms, Washington, UT 84780New ConstructionRichmond Homes
- $596,0003 bd2 ba1.5k sqft1566 E Centaurus Way #107, Washington, UT 84780New ConstructionMLS ID #26-270338, Travis Dean Allen, eXp Realty, LLC. WCBR
- $495,0003 bd2 ba1.5k sqft919 E Coyote Crest Dr, Washington, UT 84780New ConstructionSunwood Homes
- from $699,9905 bd4 ba3k sqftSahara Plan, Alaia - Washington, Washington, UT 84780New ConstructionVisionary Homes
- from $495,0003 bd2 ba1.5k sqftAshley Plan, Desert Ridge Estates, Washington, UT 84780New ConstructionSunwood Homes
- $458,9003 bd3 ba2.1k sqft401 S Stewart Creek Dr, Washington, UT 84780New ConstructionWCBR
- Utah
- Washington County
- Washington
- 84780
- Coyote Crest Dr
Nearby cities
Nearby zip codes
Other Washington Topics
