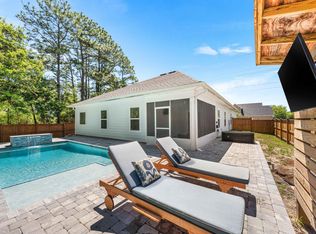
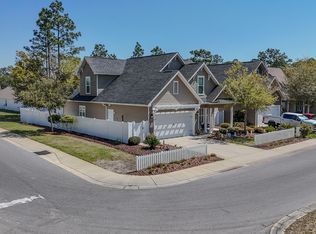
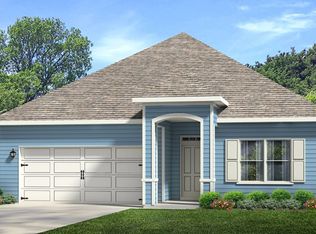
This Kennedy floor plan is a five-bed, three-bath, single-story home with a two-car garage. As you enter this home you will find two bedrooms just off the foyer that have a shared bath. The Kitchen is open to the dining and living area and has a corner pantry and large center island. Off of the dining area you will find another set of bedrooms with a shared bath. The main bedroom has a large bathroom with separate shower, garden tub, and walk-in closet. Features of this home include elegant 9' ceilings, granite countertops, Vinyl Plank flooring throughout with carpet in the bedrooms, and brushed nickel hardware on interior doors.
This property is not currently displayed as for sale or rent on Zillow. This may be different from what's on other websites or public sources.