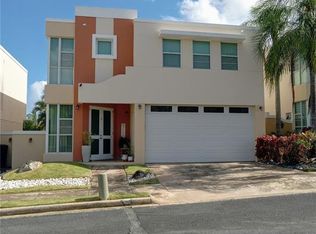
Short Sale. Excellent opportunity to own a corner property in Mirabella Village & Club, Bayamón, a guard-gated community with 24/7 security and resort-style amenities. Located just near the common areas, the community offers adult and children’s swimming pools, jacuzzi, tennis court, gym, children’s park, half basketball court, and an enclosed activities hall. The residence, with some 2,256 sf structure in a 356 sm lots, features a family room, Principal Suite, Junior Principal Suite, and a spacious backyard with excellent potential for a terrace and private swimming pool. Immeddiate access to PR-29 (West Main Ave.) and located 2-4 miles from PR-5, PR-2, PR-22 and Plaza del Sol. This property is being offered as a Short Sale with a potentially expedited approval process. It is sold AS IS and requires some repairs that can be completed prior to a financed closing. All offers are subject to lender approval and might not be subject to appraisal. No interior photos are available for public distribution.
Coming soon
$549,000
D70 OPALO ST, MIRABELLA VILLAGE AND CLUB, BAYAMON, PR 00961
4beds
2,256sqft
Single Family Residence
Built in 2008
3,838 Square Feet Lot
$-- Zestimate®
$243/sqft
$232/mo HOA
What's special
- 1 day
- 70
- 9
Zillow last checked:
Listing updated:
Listed by:
Marylyn C. Salva Sandoval 787-380-3296,
RE/MAX-ZONE: ZONA METRO & ISLA REALTY 787-380-3296
Source: Stellar MLS,MLS#: PR9124534 Originating MLS: Puerto Rico
Originating MLS: Puerto Rico
Facts & features
Interior
Bedrooms & bathrooms
- Bedrooms: 4
- Bathrooms: 4
- Full bathrooms: 3
- 1/2 bathrooms: 1
Primary bedroom
- Features: Walk-In Closet(s)
- Level: Second
Bedroom 1
- Features: Built-in Closet
- Level: Second
Bedroom 2
- Features: Built-in Closet
- Level: Second
Bedroom 3
- Features: Built-in Closet
- Level: Second
Primary bathroom
- Level: Second
Bathroom 1
- Level: First
Bathroom 2
- Level: Second
Bathroom 3
- Level: Second
Bathroom 4
- Level: First
Dining room
- Level: First
Kitchen
- Level: First
Laundry
- Level: Second
Living room
- Level: First
Heating
- Electric, Propane
Cooling
- Ductless, Wall/Window Unit(s)
Appliances
- Included: Other
- Laundry: Electric Dryer Hookup, Inside, Laundry Room, Upper Level, Washer Hookup
Features
- Ceiling Fan(s), High Ceilings, Living Room/Dining Room Combo, PrimaryBedroom Upstairs, Walk-In Closet(s)
- Flooring: Ceramic Tile
- Windows: Skylight(s)
- Has fireplace: No
- Common walls with other units/homes: Corner Unit
Interior area
- Total structure area: 2,256
- Total interior livable area: 2,256 sqft
Video & virtual tour
Property
Parking
- Total spaces: 2
- Parking features: Garage - Attached
- Attached garage spaces: 2
Features
- Levels: Two
- Stories: 2
- Exterior features: Basketball Court
- Has view: Yes
- View description: Garden, Park/Greenbelt
Lot
- Size: 3,838 Square Feet
- Features: Cleared, Corner Lot, Level
Details
- Parcel number: 06108109161000
- Zoning: R-I
- Special conditions: Short Sale
Construction
Type & style
- Home type: SingleFamily
- Property subtype: Single Family Residence
Materials
- Concrete
- Foundation: Slab
- Roof: Concrete
Condition
- Completed
- New construction: No
- Year built: 2008
Utilities & green energy
- Sewer: Public Sewer
- Water: Public
- Utilities for property: BB/HS Internet Available, Cable Available, Electricity Connected, Phone Available, Public, Sewer Connected, Street Lights, Underground Utilities, Water Connected
Community & HOA
Community
- Features: Clubhouse, Deed Restrictions, Fitness Center, Gated Community - Guard
- Pet fee: $0 monthly
- Subdivision: MIRABELLA VILLAGE AND CLUB, HATO TEJAS WARD
HOA
- Has HOA: Yes
- Amenities included: Basketball Court, Clubhouse, Elevator(s), Fitness Center, Gated, Maintenance, Park, Pickleball Court(s), Playground, Pool, Recreation Facilities, Security, Tennis Court(s)
- Services included: 24-Hour Guard, Community Pool, Maintenance Structure, Pool Maintenance, Recreational Facilities, Security
- HOA fee: $232 monthly
- HOA name: Property Collector & Access Control
- HOA phone: 787-648-6641
Location
- Region: Bayamon
Financial & listing details
- Price per square foot: $243/sqft
- Annual tax amount: $1,354
- Date on market: 9/28/2026
- Listing terms: Cash,Conventional,FHA,VA Loan
- Ownership: Fee Simple
- Total actual rent: 0
- Electric utility on property: Yes
- Road surface type: Asphalt
Estimated market value
Not available
Estimated sales range
Not available
Not available
Price history
Price history is unavailable.
Public tax history
Tax history is unavailable.
Monthly payment
Est. payment
Payment breakdown
Explore the cost of this home by adjusting the details. Changes won't be saved.Climate risks
Neighborhood: 00961
Nearby schools
GreatSchools rating
No schools nearby
We couldn't find any schools near this home.
Similar homes
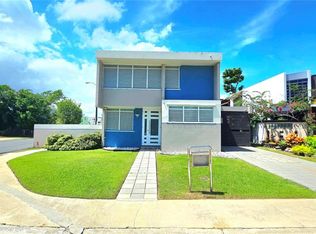
- $450,0004 bd3 ba1.6k sqftPlaza 2 QUINTAS DEL RIO #C6, BAYAMON, PR 00961For Sale
 MLS ID #PR9124471, Jose Rosario Viruet, JOSE ROSARIO REAL ESTATE. Stellar MLS
 - $425,0003 bd3 ba1.7k sqftAM40 RIO MAMEYES, BAYAMON, PR 00961For Sale
 MLS ID #PR9123893, Gerardo Espinet, PMI PUERTO RICO. Stellar MLS
 - $397,0003 bd4 ba2.1k sqftk-13 Yunes street PALACIOS DEL RIO I, TOA ALTA, PR 00953For Sale
 MLS ID #PR9124184, Aidimar Reyes Sepulveda, LOYAL REALTY GROUP. Stellar MLS
 - $485,0004 bd4 ba1.1k sqftNaboria Hacienda Del Caribe Toa Alta H 14, Toa Alta, PR 00953For Sale
 MLS ID #66653, Renso F. Martínez Gonzalez. Xposure MLS Puerto Rico
 - $565,0004 bd4 ba2.3k sqft14 VIA CANGREJOS, TOA BAJA, PR 00949For SaleMLS ID #PR9119712, Roberto Cardona Nieves, NEST SEEKERS INTERNATIONAL PUERTO RICO LLC. Stellar MLS
- $575,0004 bd3 ba2.5k sqft8C CLAVEL ST., DORADO, PR 00646For SaleMLS ID #PR9121480, Pedro Perez, MI CASITAPR.COM. Stellar MLS
- $365,0004 bd4 ba2k sqft(Undisclosed Address), BAYAMON, PR 00957For SaleMLS ID #PR9124317, Alex Cintron Vega, CINTRON REAL ESTATE. Stellar MLS
- $600,0004 bd2 ba2.5k sqft3 CALLE RUBI, GUAYNABO, PR 00969For SaleMLS ID #PR9123790, Kim Koch, KIM KOCH REAL ESTATE. Stellar MLS
- $435,0003 bd4 ba2.6k sqft831 SECTOR LOS TORRES BO. MINILLAS #5.2, BAYAMON, PR 00956For SaleMLS ID #PR9123099, Jose Rosario Viruet, JOSE ROSARIO REAL ESTATE. Stellar MLS
- $600,0003 bd2 ba1.8k sqft2 ESTEBAN QUINTANA STREET, GUAYNABO, PR 00966For SaleMLS ID #PR9123827, Michael McCarty, MICHAEL MCCARTY. Stellar MLS
- $530,0004 bd4 ba2.6k sqftBrighton Boulevard A11, DORADO, PR 00646For SaleMLS ID #PR9118276, Carmen Medina, CM REALTY. Stellar MLS
- $340,0004 bd3 ba1.7k sqft202 FERNANDO DE ARAGON, DORADO, PR 00646For SaleMLS ID #PR9124353, Christian Ortiz Torres, CHRISTIAN ORTIZ TORRES. Stellar MLS
