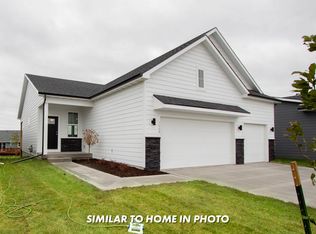
Destiny Homes presents their Cedar floor plan. This two story plan features 3 bedrooms, 2.5 baths, and over 1700 square feet of gorgeous living space. Main level includes a great room with fireplace, drop zone and half bath. The kitchen features quartz countertops, center island, stainless steel appliances, and walk-in pantry. Access the deck and backyard from sliders off the dining area. The second level includes the spacious master with a beautiful window seat, walk-in closet, and double vanity. Bedrooms 2 and 3 are also located upstairs with laundry and a full bath. Ask about $2,000 in closing costs provided by preferred lender.
This property is not currently displayed as for sale or rent on Zillow. This may be different from what's on other websites or public sources.