Be the first to call this stunning new construction home your own and enjoy the perfect blend of modern comfort, peaceful country living, and quality craftsmanship! Built by Rock River Homes, the highly sought-after Cedar Creek floor plan offers 1,514 square feet of thoughtfully designed living space featuring 3 bedrooms, 2 full baths, and an open-concept layout ideal for both everyday living and entertaining. The signature active dormer creates soaring ceilings and floods the home with natural light, giving the main living area a bright and spacious feel. Situated on 4 private acres in Drakes Branch, this beautiful home includes all of the Rock River Homes standard features you’ve come to love, along with a 1-year builder’s warranty for added peace of mind. Enjoy a well-appointed kitchen, spacious primary suite, quality finishes throughout, and the craftsmanship that has made Rock River Homes a trusted name in new construction. Located in Charlotte County, you’ll appreciate the area’s scenic countryside, small-town charm, and relaxed lifestyle while still maintaining convenient access to nearby communities. Commuters will enjoy easy travel to Farmville, South Boston, Keysville, and surrounding areas, making this an excellent location for those seeking space without sacrificing convenience. Expected completion is September 2026, and we are accepting offers now. Secure this home early and have the opportunity to watch your dream home come to life from the ground up!
Pending
$364,900
Deuprees Store Rd, Drakes Branch, VA 23937
3beds
1,514sqft
Single Family Residence
Built in 2026
4 Acres Lot
$-- Zestimate®
$241/sqft
$-- HOA
What's special
Modern comfortQuality craftsmanshipQuality finishes throughoutWell-appointed kitchenSpacious primary suite
- 105 days
- 9
- 0
Zillow last checked:
Listing updated:
Listed by:
Carol Dinsmore 804-240-6297,
Keller Williams 434-534-9113
Source: CVRMLS,MLS#: 2615424 Originating MLS: Central Virginia Regional MLS
Originating MLS: Central Virginia Regional MLSFacts & features
Interior
Bedrooms & bathrooms
- Bedrooms: 3
- Bathrooms: 2
- Full bathrooms: 2
Primary bedroom
- Description: 9 ft. ceilings w/ ensuite & walk in closet!
- Level: First
- Dimensions: 15.0 x 15.0
Bedroom 2
- Description: 9 ft. ceilings w/ ceiling fan & carpet
- Level: First
- Dimensions: 12.0 x 12.0
Bedroom 3
- Description: 9 ft. ceilings w/ ceiling fan & carpet
- Level: First
- Dimensions: 12.0 x 11.0
Dining room
- Description: Twin windows w/ allowing natural light!
- Level: First
- Dimensions: 11.0 x 14.0
Other
- Description: Tub & Shower
- Level: First
Great room
- Description: Active dormer w/ vaulted ceilings!
- Level: First
- Dimensions: 19.0 x 15.0
Kitchen
- Description: Granite countertops w/ island & tons of storage!
- Level: First
- Dimensions: 12.0 x 14.0
Heating
- Heat Pump, None
Cooling
- Heat Pump
Appliances
- Included: Dishwasher, Exhaust Fan, Electric Cooking, Electric Water Heater, Microwave, Oven, Smooth Cooktop
- Laundry: Washer Hookup, Dryer Hookup
Features
- Bedroom on Main Level, Ceiling Fan(s), Cathedral Ceiling(s), Dining Area, Granite Counters, High Ceilings, Kitchen Island, Bath in Primary Bedroom, Main Level Primary, Pantry, Recessed Lighting, Walk-In Closet(s)
- Flooring: Partially Carpeted, Vinyl
- Doors: Insulated Doors
- Windows: Screens
- Basement: Crawl Space
- Attic: Access Only
Interior area
- Total interior livable area: 1,514 sqft
- Finished area above ground: 1,514
- Finished area below ground: 0
Property
Parking
- Parking features: Off Street, Oversized
Features
- Levels: One
- Stories: 1
- Patio & porch: Rear Porch, Front Porch, Stoop, Porch
- Exterior features: Lighting, Porch
- Pool features: None
Lot
- Size: 4 Acres
- Features: Landscaped, Level
Details
- Parcel number: 81A4K
- Special conditions: Corporate Listing
Construction
Type & style
- Home type: SingleFamily
- Architectural style: Craftsman
- Property subtype: Single Family Residence
Materials
- Drywall, Frame, Vinyl Siding
- Roof: Shingle
Condition
- New Construction,Under Construction
- New construction: Yes
- Year built: 2026
Utilities & green energy
- Sewer: Septic Tank
- Water: Well
Community & HOA
Community
- Security: Smoke Detector(s)
- Subdivision: None
Location
- Region: Drakes Branch
Financial & listing details
- Price per square foot: $241/sqft
- Date on market: 6/8/2026
- Ownership: Corporate
- Ownership type: Corporation
- Road surface type: Graded
Estimated market value
Not available
Estimated sales range
Not available
Not available
Price history
| Date | Event | Price |
|---|---|---|
| 7/20/2026 | Pending sale | $364,900$241/sqft |
Source:  CVRMLS #2615424 Report a problem CVRMLS #2615424 Report a problem | ||
| 6/9/2026 | Listed for sale | $364,900$241/sqft |
Source: CVRMLS #2615424 Report a problem | ||
Public tax history
Tax history is unavailable.
Monthly payment
Est. payment
Payment breakdown
Explore the cost of this home by adjusting the details. Changes won't be saved.Climate risks
Neighborhood: 23937
Nearby schools
Schools provided by the listing agent
- Elementary: Eureka
- Middle: Central
- High: Randolph Henry
Source: CVRMLS. This data may not be complete. We recommend contacting the local school district to confirm school assignments for this home.
- $299,700-- bd-- ba-- sqft845 Deuprees Store Rd, Drakes Branch, VA 23937Off Market
- $292,7003 bd3 ba2k sqft950 Deuprees Store Rd, Drakes Branch, VA 23937Off Market
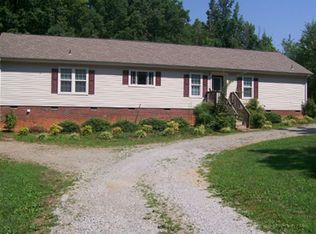
- $249,800-- bd-- ba-- sqft878 Deuprees Store Rd, Drakes Branch, VA 23937Off Market
- $---- bd-- ba-- sqft826 Deuprees Store Rd, Drakes Branch, VA 23937Off Market
Similar homes
- $394,9002 bd2 ba1.3k sqft5501 Fort Mitchell Dr, Chase City, VA 23924For Sale
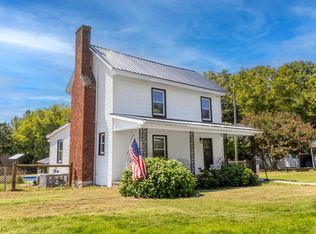 MLS ID #73395, Colby Bailey. Southern Piedmont Land & Lake AOR
 - $319,9003 bd3 ba2.2k sqft300 Sondra Ln, Saxe, VA 23967For Sale
 MLS ID #57183, Richard Vaughan. South Central AOR VA
 - $399,9503 bd2 ba1.7k sqft4585 Crab Orchard Rd, Keysville, VA 23947For Sale
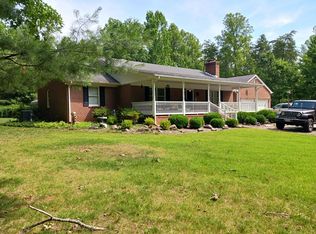 MLS ID #60006, Bill Benhoff. South Central AOR VA
 - $229,0002 bd2 ba1.2k sqft250&296 C C Ln, Drakes Branch, VA 23937For Sale
 MLS ID #60134, Shaelyn Badeaux. South Central AOR VA
 - $389,9003 bd3 ba1.6k sqftTbdlot6 Firetower Ln, Keysville, VA 23947New Construction
 MLS ID #680538, EMILY MORRISSETTE, CENTURY 21 REALTY @ HOME. CAAR
