Skip main navigation
Sold for $430,000
  • $430,000

    Dogwood Farm, Front Royal, VA 22630

    3beds
    1,288sqft
    Single Family Residence
    Built in ----
    0.69 Acres Lot
    $429,900 Zestimate®
    $334/sqft
    $2,324 Estimated rent

    Home value

    $429,900

    $396,000 - $469,000

    $2,324/mo

    Zestimate® history
    Loading
    Loading...

    Owner options

    List your home for rent

    $2,324/mo

    Rent Zestimate®

    Find your next renter with Zillow Rental Manager. Plus, with online applications, you can quickly screen prospective tenants – for free.

    Learn more

    $2,324/mo

    Rent Zestimate®

    Refinance and save

    $2,875/mo

    Est. payment

    Refinancing to a lower rate could help reduce your monthly payments and save thousands over the life of the loan.

    See today's rates

    $2,875/mo

    Est. payment

    Explore your selling options

    Work with a Zillow partner agent

    Leverage their expertise and Zillow's premium Showcase listings to get your home seen by more buyers.

    Get started

    List with your own agent

    Get your home in front of millions of buyers by listing it on Zillow.

    Learn how to do it

    Sell it yourself

    Take full control of how buyers see your home on Zillow by listing For Sale by Owner (FSBO).

    List your home

    What's special

    Wood burning fireplacePrivate exterior accessClean modern aestheticAbundant storageCeiling fanUndercabinet lightingStainless steel appliances
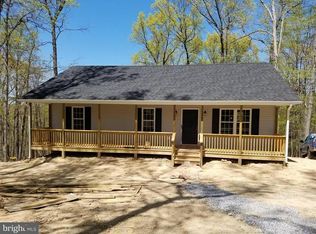
    Welcome home to your 3 bedroom, 2 bath retreat nestled in a wooded setting, featuring two covered porches with upgraded pine ceilings and a thoughtfully designed open concept layout. The living area is enhanced by recessed lighting, ceiling fan and a wood burning fireplace( 2nd source of heat), offering both ambiance and efficiency. The kitchen showcases crisp white cabinetry with matte black hardware, stainless steel appliances, undercabinet lighting, and a clean, modern aesthetic. Luxury vinyl plank flooring flows throughout the main level, complemented by modern matte black fixtures and finishes. The primary suite offers a private full bath and private closet space, while two additional bedrooms provide flexibility for guests or a home office. The lower level presents exceptional potential with framed laundry and office/flex spaces, a bathroom with shower and space for a 4' vanity and toilet, ***rough in for a wet bar**, abundant storage, three egress windows for natural light, and private exterior access—ideal for a future in law suite or secondary living space. Maintenance free front porch with vinyl railing and concrete flooring, The rear porch offers maintenance free vinyl railing, ceiling fan, and a great place to relax and enjoy nature. *** Estimated completion in two weeks.*** .“Escape to the country and claim your own piece of heaven.”

    Zillow last checked:

    Listing updated:

    Listed by:

    Jenn Scheulen 540-624-0724,

    Weichert Realtors - Blue Ribbon

    Bought with:

    Nidia Canales, 0225089679

    Oasys Realty

    Source: Bright MLS,MLS#: VAWR2013618MLS Logo

    Facts & features

    Interior

    Bedrooms & bathrooms
    • Bedrooms: 3
    • Bathrooms: 2
    • Full bathrooms: 2
    • Main level bathrooms: 2
    • Main level bedrooms: 3
    Basement
    • Area: 1288
    Heating
    • Forced Air, Heat Pump, Electric
    Cooling
    • Central Air, Electric
    Appliances
    • Included: Microwave, Dishwasher, Oven/Range - Electric, Refrigerator, Electric Water Heater
    • Laundry: Washer/Dryer Hookups Only
    Features
    • Ceiling Fan(s), Combination Dining/Living, Combination Kitchen/Dining, Entry Level Bedroom, Open Floorplan, Primary Bath(s), Vaulted Ceiling(s)
    • Flooring: Luxury Vinyl
    • Basement: Walk-Out Access,Unfinished,Space For Rooms,Rough Bath Plumb,Rear Entrance,Exterior Entry,Improved
    • Number of fireplaces: 1
    • Fireplace features: Wood Burning
    Interior area
    • Total structure area: 2,576
    • Total interior livable area: 1,288 sqft
    • Finished area above ground: 1,288
    • Finished area below ground: 0

    Property

    Parking
    • Parking features: Driveway, Off Street
    • Has uncovered spaces: Yes
    Accessibility
    • Accessibility features: None
    Features
    • Levels: One
    • Stories: 1
    • Patio & porch: Porch
    • Exterior features: Lighting
    • Pool features: None
    • Has view: Yes
    • View description: Trees/Woods
    • Frontage type: Road Frontage
    Lot
    • Size: 0.69 Acres
    • Features: Backs to Trees, Front Yard, SideYard(s), Wooded, Rear Yard
    Details
    • Additional structures: Above Grade, Below Grade
    • Parcel number: 15E22655
    • Zoning: R
    • Special conditions: Standard

    Construction

    Type & style
    • Home type: SingleFamily
    • Architectural style: Ranch/Rambler
    • Property subtype: Single Family Residence
    Materials
    • Rough-In Plumbing, Vinyl Siding
    • Foundation: Concrete Perimeter
    • Roof: Architectural Shingle
    Condition
    • Excellent
    • New construction: Yes

    Utilities & green energy

    • Sewer: On Site Septic, Private Sewer, Septic = # of BR
    • Water: Well

    Community & HOA

    Community
    • Subdivision: Shen Farms Mt Lake
    HOA
    • Has HOA: Yes
    • Amenities included: Common Grounds, Picnic Area, Pier/Dock, Tot Lots/Playground, Water/Lake Privileges
    • Services included: Road Maintenance
    • HOA fee: $350 annually
    • HOA name: POASF
    Location
    • Region: Front Royal

    Financial & listing details

    • Price per square foot: $334/sqft
    • Tax assessed value: $27,700
    • Annual tax amount: $133
    • Date on market: 3/9/2026
    • Listing agreement: Exclusive Right To Sell
    • Ownership: Fee Simple

    Price history

    DateEventPrice
    5/27/2026Sold$430,000-1.1%$334/sqft
    Source: Bright MLS #VAWR2013618 Report a problem
    3/16/2026Contingent$435,000$338/sqft
    Source: Bright MLS #VAWR2013618 Report a problem
    3/9/2026Listed for sale$435,000$338/sqft
    Source: Bright MLS #VAWR2013618 Report a problem

    Public tax history

    Tax history is unavailable.

    Neighborhood: 22630

    Nearby schools

    GreatSchools rating
    Schools provided by the listing agent
    • Elementary: Leslie Fox Keyser
    • Middle: Warren County
    • High: Warren County
    • District: Warren County Public Schools

    Source: Bright MLS. This data may not be complete. We recommend contacting the local school district to confirm school assignments for this home.

    Get a cash offer in 3 minutes
    Find out how much your home could sell for in as little as 3 minutes with a no-obligation cash offer.
    Estimated market value
    $429,900
    Get a cash offer in 3 minutes
    Find out how much your home could sell for in as little as 3 minutes with a no-obligation cash offer.
    Estimated market value
    $429,900