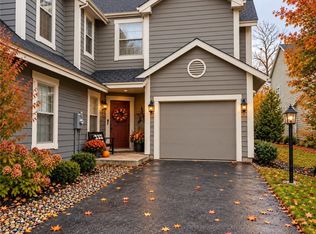
Experience mountain living at its finest in this beautifully appointed 3-bedroom, 3.5-bath townhouse nestled in a private cul-de-sac at Seven Springs Mountain Resort. Designed for comfort, entertainment, and year-round enjoyment, this home is just a short walk to the slopes and community pool, offering the perfect balance of convenience and seclusion.
The home features two spacious master suites, each outfitted with king-size beds and private bathrooms, providing a true retreat for owners and guests alike. A third bedroom includes two sets of bunk beds, comfortably sleeping four and making it ideal for families or group getaways.
The custom kitchen is a standout, showcasing unique granite countertops, stainless steel appliances, and hardwood flooring that flows throughout the main living areas. The open-concept layout connects seamlessly to the inviting living room, where a stunning log-burning stone fireplace creates a warm, rustic centerpiece.
Upstairs, the loft area adds flexible living space with a pull-out sofa and a dedicated media area perfect for gaming, movie nights, or relaxing after a day on the mountain. Ample closet space throughout the home ensures plenty of storage for gear and personal belongings.
Step outside to a shaded patio designed for both relaxation and entertaining, complete with a large raised dinette that seats six and a brand-new hot tub—ideal for unwinding in any season. Additional features include a heated one-car garage for convenience during winter months.
Whether you’re seeking a full-time residence, vacation home, or investment property, this townhouse offers the ideal combination of luxury, location, and mountain charm.
For sale
$725,000
E Two Sunridge Dr, Champion, PA 15622
3beds
--sqft
Townhouse
Built in 1989
3,789 Square Feet Lot
$685,100 Zestimate®
$--/sqft
$227/mo HOA
What's special
Private cul-de-sacBrand-new hot tubDedicated media areaTwo spacious master suitesOpen-concept layoutKing-size bedsHeated one-car garage
- 122 days
- 145
- 8
Zillow last checked:
Listing updated:
Listed by:
Scott Swank 800-227-7502,
HIGHLANDS RESORT REALTY, LLC 800-227-7502
Source: WPMLS,MLS#: 1761900 Originating MLS: West Penn Multi-List
Originating MLS: West Penn Multi-ListFacts & features
Interior
Bedrooms & bathrooms
- Bedrooms: 3
- Bathrooms: 4
- Full bathrooms: 3
- 1/2 bathrooms: 1
Living room
- Level: Main
Features
- Flooring: Carpet, Hardwood, Tile
- Number of fireplaces: 1
- Fireplace features: Wood Burning
Video & virtual tour
Property
Features
- Pool features: None
Lot
- Size: 3,789 Square Feet
- Dimensions: 40 x 94
Construction
Type & style
- Home type: Townhouse
- Architectural style: Other
- Property subtype: Townhouse
Materials
- Roof: Asphalt
Condition
- Resale
- Year built: 1989
Utilities & green energy
- Sewer: Public Sewer
- Water: Public
Community & HOA
Community
- Subdivision: Sunridge
HOA
- Has HOA: Yes
- HOA fee: $680 quarterly
Location
- Region: Champion
Financial & listing details
- Tax assessed value: $95,830
- Annual tax amount: $3,641
- Date on market: 6/26/2026
Estimated market value
$685,100
$651,000 - $719,000
$1,604/mo
Price history
| Date | Event | Price |
|---|---|---|
| 6/26/2026 | Listed for sale | $725,000 |
Source:  WPMLS #1761900 Report a problem WPMLS #1761900 Report a problem | ||
Public tax history
Tax history is unavailable.
Monthly payment
Est. payment
Payment breakdown
Explore the cost of this home by adjusting the details. Changes won't be saved.Climate risks
Neighborhood: 15622
Similar homes
- $649,9003 bd3 ba2k sqft9064 Aspen Dr, Champion, PA 15622For Sale
 MLS ID #1777641, Dave McSwigan. WPMLS
 - $750,0006 bd7 ba-- sqft300 Mohawk Rd, Champion, PA 15622For Sale
 MLS ID #1762141, Joshua Crowe. WPMLS
 - $450,0003 bd2 ba1.3k sqftC26ab Stoneridge Hvn, Champion, PA 15622For Sale
 MLS ID #1774171, Jenny Harancher. WPMLS
 - $739,0005 bd4 ba-- sqft2226 County Line Rd, Champion, PA 15622For Sale
 MLS ID #1755157, Michele Meucci. WPMLS
