Skip main navigation
Closed
  • $232,000

    E208 N Buffalo Ct, Nelson, WI 54756

    3beds
    1,428sqft
    Single Family
    Built in 1985
    0.25 Acres Lot
    $233,200 Zestimate®
    $162/sqft
    $1,510 Estimated rent

    Home value

    $233,200

    Estimated sales range

    Not available

    $1,510/mo

    Zestimate® history
    Loading
    Loading...

    Owner options

    List your home for rent

    $1,510/mo

    Rent Zestimate®

    Find your next renter with Zillow Rental Manager. Plus, with online applications, you can quickly screen prospective tenants – for free.

    Learn more

    $1,510/mo

    Rent Zestimate®

    Refinance and save

    $1,610/mo

    Est. payment

    Refinancing to a lower rate could help reduce your monthly payments and save thousands over the life of the loan.

    See today's rates

    $1,610/mo

    Est. payment

    Explore your selling options

    Work with a Zillow partner agent

    Leverage their expertise and Zillow's premium Showcase listings to get your home seen by more buyers.

    Get started

    List with your own agent

    Get your home in front of millions of buyers by listing it on Zillow.

    Learn how to do it

    Sell it yourself

    Take full control of how buyers see your home on Zillow by listing For Sale by Owner (FSBO).

    List your home

    What's special

    Attached garageGlass backsplashPrivate back patio areaFully fenced backyardHickory cabinetsWhite appliancesStainless steel sink
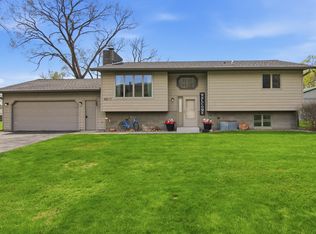
    This Dynamite 3BD/2 Bath Ranch Design Is Sharp Looking, In Excellent Condition, Offers Both An Attached Garage PLUS Heated, 1+-Stall Detached Garage and Has A Beautiful Location, Nestled Up To The Towering Wisconsin Bluffs! First Off, the Kitchen has been remodeled; with Earthly Colored 3D Formica Counter Tops, Hickory Cabinets, Glass Backsplash, Stainless Steel Sink and White Appliances. The Thermo Windows Were Replaced in 2010. Main Floor Engineered Wood Floors, & Berber Carpet Flooring in Lower Level Family Room are both in Excellent Condition. Main Level Laundry combines with Main Floor Full Bath for perfect utility. Lower Level includes a Large Family Room, an added 3/4 Bathroom, Utility Room which also includes an Upright Freezer and a Separate Attached Storage Area With Lots of Shelving. An Attached Garage, A Heated, 2-Stall Detached Garage with Work Bench PLUS Overhead Storage, A Private Back Patio Area, A Fully Fenced Backyard and an Expansive Concrete Driveway which has recently been installed. Beautiful Location, 2 miles to boat/fishing/kayak launches, 3 miles to the Interstate Bridge connecting Wisconsin to Minnesota makes travel easy & convenient!

    Zillow last checked:

    Listing updated:

    Listed by:

    Craig Prescher 651-564-1498,

    Jewson Realty

    Bought with:

    Craig Prescher

    Jewson Realty

    Source: NorthstarMLS as distributed by MLS GRID,MLS#: 7052251MLS Logo

    Facts & features

    Interior

    Bedrooms & bathrooms
    • Bedrooms: 3
    • Bathrooms: 2
    • Full bathrooms: 1
    • 3/4 bathrooms: 1
    Bedroom
    • Level: Main
    • Area: 180 Square Feet
    • Dimensions: 12 x 15
    Bedroom 2
    • Level: Main
    • Area: 144 Square Feet
    • Dimensions: 12 x 12
    Bedroom 3
    • Level: Lower
    • Area: 156 Square Feet
    • Dimensions: 12 x 13
    Bathroom
    • Level: Main
    • Area: 108 Square Feet
    • Dimensions: 9 x 12
    Bathroom
    • Level: Lower
    • Area: 48 Square Feet
    • Dimensions: 6 x 8
    Family room
    • Level: Lower
    • Area: 340 Square Feet
    • Dimensions: 10 x 34
    Garage
    • Level: Main
    • Area: 270 Square Feet
    • Dimensions: 15 x 18
    Garage
    • Level: Main
    • Area: 352 Square Feet
    • Dimensions: 16 x 22
    Kitchen
    • Level: Main
    • Area: 140 Square Feet
    • Dimensions: 10 x 14
    Laundry
    • Level: Main
    • Area: 24 Square Feet
    • Dimensions: 4 x 6
    Living room
    • Level: Main
    • Area: 108 Square Feet
    • Dimensions: 9 x 12
    Patio
    • Level: Main
    Storage
    • Level: Lower
    • Area: 96 Square Feet
    • Dimensions: 8 x 12
    Utility room
    • Level: Lower
    • Area: 108 Square Feet
    • Dimensions: 9 x 12
    Heating
    • Forced Air
    Cooling
    • Central Air
    Appliances
    • Included: Dryer, Exhaust Fan, Freezer, Range, Refrigerator, Washer, Water Softener Owned
    • Laundry: Gas Dryer Hookup, Main Level, Sink, Washer Hookup
    Features
    • Basement: Daylight,Drainage System,Egress Window(s),Finished,Full,Concrete,Storage Space,Sump Basket,Sump Pump
    • Has fireplace: No
    Interior area
    • Total structure area: 1,428
    • Total interior livable area: 1,428 sqft
    • Finished area above ground: 714
    • Finished area below ground: 513

    Property

    Parking
    • Total spaces: 3
    • Parking features: Attached, Concrete, Electric, Garage Door Opener, Heated Garage, Insulated Garage, Multiple Garages, RV Access/Parking, Storage, Tuckunder Garage
    • Attached garage spaces: 3
    • Has uncovered spaces: Yes
    • Details: Garage Dimensions (16 x 22), Garage Dimensions ( 15 x 18)
    Accessibility
    • Accessibility features: None
    Features
    • Levels: One
    • Stories: 1
    • Fencing: Chain Link,Partial
    Lot
    • Size: 0.25 Acres
    • Dimensions: 105 x 106
    • Features: Cleared, Corner Lot, Tree Coverage - Light
    Details
    • Foundation area: 984
    • Parcel number: 154000030000
    • Zoning description: Residential-Single Family
    • Other equipment: Fuel Tank - Rented

    Construction

    Type & style
    • Home type: SingleFamily
    • Property subtype: Single Family
    Materials
    • Roof: Age 8 Years or Less,Asphalt,Pitched
    Condition
    • New construction: No
    • Year built: 1985

    Utilities & green energy

    • Electric: Circuit Breakers, 100 Amp Service, Power Company: Xcel Energy
    • Gas: Propane
    • Sewer: City Sewer/Connected
    • Water: City Water/Connected

    Community & neighborhood

    Location
    • Region: Nelson
    • Subdivision: Buffalo Sub

    HOA & financial

    HOA
    • Has HOA: No

    Other

    Other facts
    • Road surface type: Paved

    Price history

    DateEventPrice
    5/29/2026Sold$232,000-1.2%$162/sqft
    Source: NorthstarMLS as distributed by MLS GRID #7052251 Report a problem
    4/15/2026Pending sale$234,900$164/sqft
    Source: NorthstarMLS as distributed by MLS GRID #7052251 Report a problem
    4/10/2026Listed for sale$234,900$164/sqft
    Source: NorthstarMLS as distributed by MLS GRID #7052251 Report a problem

    Public tax history

    YearProperty taxesTax assessment
    2024$1,938 -4.7%$105,800
    2023$2,035 -2.8%$105,800
    2022$2,094 +4%$105,800
    2021$2,015 -4%$105,800
    2020$2,100 +6.8%$105,800
    2019$1,965 -7.9%$105,800
    2018$2,135 +1.4%$105,800
    2017$2,105 -3.6%$105,800
    2016$2,184 -0.5%$105,800
    2015$2,195 +10.4%$105,800
    2014$1,989 -0.2%$105,800
    2013$1,993 +0%$105,800
    2011$1,992 -5.4%$105,800
    2010$2,106 +4.9%$105,800
    2009$2,008 $105,800

    Find assessor info on the county website

    Neighborhood: 54756

    Nearby schools

    GreatSchools rating
    Get pre-qualified for a loan
    At Zillow Home Loans, we can pre-qualify you in as little as 5 minutes with no impact to your credit score.

    An equal housing lender. NMLS #10287.

    Sell for more on Zillow
    Get a Zillow Showcase℠ listing at no additional cost and you could sell for .
    $233,200
    2% more
    +$4,664
    With Zillow Showcase(estimated)
    $237,864