Skip main navigation
Pending
  • $394,900

    N517 Lincoln St, Nelson, WI 54756

    3beds
    2,170sqft
    : 
    Loading
    Get pre-qualified
    Single Family
    Built in 1977
    0.46 Acres Lot
    $386,300 Zestimate®
    $182/sqft
    $-- HOA

    What's special

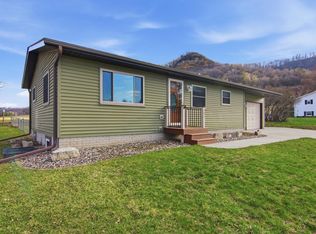
    Begin With A Manicured .46 Acre Corner Lot Viewing the Mighty Bluffs Overhead, Add A Gorgeous 2,170 Sqft 3BD/2 Bath Design Complete With An Array Of Recent Improvements, Combine It With An Insulated & Heated Attached Garage PLUS An Amazing 28' x 31' Metal Pole Shed w/ Concrete Floor & Electric & The Result Is An ALL-AMERICAN SUPERSTAR! Located in quiet Nelson, WI - Thanks to the Interstate Bridge connecting MN & WI, you are only 50 minutes from Rochester/Eau Claire & only 5 minutes from the Mississippi River! This Modern & Exquisitely Maintained Home Features a COMPLETE 2025 Lower Level REMODEL which includes a NEW 3/4 Bathroom, NEW BasementGutter Interior Drainage System from Innovative Basement Authority, NEW LVP Flooring, NEW Culligan Whole Home & Drinking System. The Improvements Do Not Stop There! NEWER Roof - 2024, Washing Machine - 2025, Refrigerator - 2024, Dishwasher - 2024. The Home's Interior is Spacious yet Cozy & Completely Charming! MF features include a Stunning Brick Fireplace in LR, a Large Eat-In Kitchen, a Separate Dining Room w/ Sliding Glass Doors to an Updated/Stained Back Deck, 2 Bedrooms & Full Bath. The Lower Level includes an Inviting Family Room, 3rd BD, an Office/Hobby Room, PLUS a 24' x 15' Rec Room which connects to the Attached Garage w/ ample space for Laundry, Exercise & Storage! The Beautiful Exterior has an Updated/Stained Deck w/Steps to the Backyard, a NEWER Concrete Patio, Seemless Gutters, Raised Gardens & In-Ground Water Line for ease of watering! LAST BUT NOT LEAST - The 28' x 31' Metal Pole Shed is the Grand Slam Home Run Everyone Wants! With 3 Bay Doors (9'x11', 8.5' x 10.25' & 8.5' x 8.5'), Full Concrete Flooring & Electrical Service - This Space Is Amazing! This area is home to 4 seasons of fun! Access to The Buffalo County Trail System for ATV/Snowmobiles is right behind the home, THRIVE Hiking Trails are less than 1/4 mile from the home, an 18-hole golf course, multiple wineries, restaurants, ski/snowboard resort, fishing & boating is less than 10 minutes from your front door! Schedule your Private Showing Today!
    71 days
    |
    151
    |
    3
    |

    Zillow last checked:

    Listing updated:

    Listed by:

    Craig Prescher 651-564-1498,

    Jewson Realty

    Source: NorthstarMLS as distributed by MLS GRID,MLS#: 7062139MLS Logo

      Facts & features

      Interior

      Bedrooms & bathrooms
      • Bedrooms: 3
      • Bathrooms: 2
      • Full bathrooms: 1
      • 3/4 bathrooms: 1
      Bedroom
      • Level: Main
      • Area: 168 Square Feet
      • Dimensions: 14 x 12
      Bedroom 2
      • Level: Main
      • Area: 132 Square Feet
      • Dimensions: 12 x 11
      Bedroom 3
      • Level: Lower
      • Area: 143 Square Feet
      • Dimensions: 11 x 13
      Bathroom
      • Level: Main
      • Area: 63 Square Feet
      • Dimensions: 7 x 9
      Bathroom
      • Level: Lower
      • Area: 63 Square Feet
      • Dimensions: 7 x 9
      Deck
      • Level: Main
      • Area: 120 Square Feet
      • Dimensions: 12 x 10
      Dining room
      • Level: Main
      • Area: 130 Square Feet
      • Dimensions: 13 x 10
      Exercise room
      • Level: Lower
      Family room
      • Level: Lower
      • Area: 220 Square Feet
      • Dimensions: 20 x 11
      Foyer
      • Level: Main
      • Area: 36 Square Feet
      • Dimensions: 9 x 4
      Garage
      • Level: Main
      • Area: 483 Square Feet
      • Dimensions: 21 x 23
      Kitchen
      • Level: Main
      • Area: 156 Square Feet
      • Dimensions: 13 x 12
      Laundry
      • Level: Lower
      Living room
      • Level: Main
      • Area: 208 Square Feet
      • Dimensions: 13 x 16
      Office
      • Level: Lower
      • Area: 77 Square Feet
      • Dimensions: 7 x 11
      Patio
      • Level: Main
      • Area: 156 Square Feet
      • Dimensions: 13 x 12
      Recreation room
      • Level: Lower
      • Area: 375 Square Feet
      • Dimensions: 25 x 15
      Utility room
      • Level: Lower
      Workshop
      • Level: Main
      • Area: 720 Square Feet
      • Dimensions: 24 x 30
      Heating
      • Forced Air, Fireplace(s)
      Cooling
      • Central Air
      Appliances
      • Included: Dishwasher, Dryer, Microwave, Range, Refrigerator, Washer
      • Laundry: Lower Level, Laundry Room, Washer Hookup
      Features
      • Basement: Block,Drainage System,Egress Window(s),Finished,Full,Storage Space,Sump Basket,Sump Pump
      • Number of fireplaces: 1
      • Fireplace features: Brick, Living Room, Wood Burning
      Interior area
      • Total structure area: 2,840
      • Total interior livable area: 2,170 sqft
      • Finished area above ground: 1,420
      • Finished area below ground: 750
      Video & virtual tour

      Property

      Parking
      • Total spaces: 6
      • Parking features: Attached, Asphalt, Electric, Floor Drain, Garage Door Opener, Heated Garage, Insulated Garage, Multiple Garages, Storage, Tuckunder Garage
      • Attached garage spaces: 6
      • Has uncovered spaces: Yes
      • Details: Garage Dimensions (21 x 23 and 28 x 31)
      Accessibility
      • Accessibility features: None
      Features
      • Levels: Multi/Split
      • Patio & porch: Deck, Patio
      Lot
      • Size: 0.46 Acres
      • Dimensions: 180 x 121
      • Features: Corner Lot, Tree Coverage - Medium
      • Topography: Level
      Details
      • Additional structures: Pole Building, Workshop, Storage Shed
      • Foundation area: 1820
      • Parcel number: 154001480000
      • Zoning description: Residential-Single Family

      Construction

      Type & style
      • Home type: SingleFamily
      • Property subtype: Single Family
      Materials
      • Block
      • Roof: Age 8 Years or Less,Architectural Shingle,Asphalt,Pitched
      Condition
      • New construction: No
      • Year built: 1977

      Utilities & green energy

      • Electric: Circuit Breakers, Power Company: Xcel Energy
      • Gas: Propane
      • Sewer: City Sewer/Connected
      • Water: City Water/Connected

      Community & HOA

      HOA
      • Has HOA: No
      Location
      • Region: Nelson

      Financial & listing details

      • Price per square foot: $182/sqft
      • Tax assessed value: $192,900
      • Annual tax amount: $2,567
      • Date on market: 4/25/2026
      • Cumulative days on market: 72 days

        Estimated market value

        $386,300

        $367,000 - $406,000

        $1,660/mo

        Price history

        DateEventPrice
        6/30/2026Pending sale$394,900$182/sqft
        Source: NorthstarMLS as distributed by MLS GRID #7062139 Report a problem
        4/25/2026Listed for sale$394,900+33.9%$182/sqft
        Source: NorthstarMLS as distributed by MLS GRID #7062139 Report a problem
        6/4/2024Sold$295,000+1.7%$136/sqft
        Source: WIREX MLS #1580695 Report a problem
        4/10/2024Contingent$290,000$134/sqft
        Source: WIREX MLS #1580695 Report a problem
        4/3/2024Listed for sale$290,000$134/sqft
        Source: WIREX MLS #1580695 Report a problem

        Public tax history

        YearProperty taxesTax assessment
        2024$2,639 -5.3%$138,800
        2023$2,788 -2.8%$138,800
        2022$2,867 +3.7%$138,800
        2021$2,765 -2.7%$138,800
        2020$2,842 +6.1%$138,800
        2019$2,680 -7.6%$138,800
        2018$2,900 +2.2%$138,800
        2017$2,836 -3.7%$138,800
        2016$2,947 -0.1%$138,800
        2015$2,950 +10.7%$138,800
        2014$2,665 0%$138,800
        2013$2,666 +0.4%$138,800
        2011$2,654 -5.4%$138,800
        2010$2,807 +5.1%$138,800
        2009$2,672 $138,800

        Find assessor info on the county website

        Monthly payment

        Est. payment

        Payment breakdown

        Explore the cost of this home by adjusting the details. Changes won't be saved.
        All calculations are estimates and provided by Zillow, Inc. for informational purposes only. Actual amounts may vary.
        HOA fees may include property taxes on listings classified as Co-Ops. Contact the listing agent and/or owner for fee details.
        Mortgage interest rates are dependent on a number of factors, including credit score, down payment, and repayment length. Interest rate data provided by Zillow Group Marketplace, Inc. as of 1/1/1970 from various mortgage lenders with which we have lead or other similar arrangements; the Estimated Payment is an average of those rates.
        See how much you could borrow to make a competitive offer.

        Climate risks

        Neighborhood: 54756

        Getting around

        33 / 100
        Car-Dependent
        26 / 100
        Somewhat Bikeable

        Nearby schools

        GreatSchools rating

        A local agent can set up tours, give advice and negotiate with sellers.

        Browse local experts

        Similar homes

        Skip to the end of the carouselSkip to the beginning of the carousel