Welcome home, where comfort, charm, and a beautiful natural setting come together! Nestled on over an acre of wooded land, this inviting quad-level home offers a peaceful retreat with plenty of space to relax and enjoy inside and out. Step inside to discover a tasteful and functional kitchen, perfect for everyday living and entertaining and connection to the dining area. The warm and welcoming living room features vaulted ceiling with beams and large windows, creating the perfect place to unwind. The spacious primary bedroom is a wonderful retreat, complete with its own Juliet balcony overlooking the picturesque surroundings. Outside, the large back deck provides an ideal setting for morning coffee, summer gatherings, or simply taking in the privacy and beauty of the woods. The attached garage offers an added bonus with a dedicated workshop area providing space for hobbies, projects, or extra storage. With its combination of thoughtful updates, inviting living spaces, and a serene country-like setting near teal blue lakes and wandering streams, this property offers a wonderful plac
Contingent
$299,900
E2578 LINDEE LANE, Waupaca, WI 54981
3beds
1,920sqft
Single Family Residence
Built in 1984
1.26 Acres Lot
$291,500 Zestimate®
$156/sqft
$-- HOA
What's special
Dedicated workshop areaAttached garageTasteful and functional kitchenLarge windowsVaulted ceiling with beamsInviting quad-level homeLarge back deck
- 4 days
- 1,555
- 168
Likely to sell faster than
Zillow last checked:
Listing updated:
Listed by:
THE LEGACY GROUP 715-572-2053,
THE LEGACY GROUP,
Elizabeth Todd 715-572-2053,
THE LEGACY GROUP
Source: WIREX MLS,MLS#: 22605158 Originating MLS: Central WI Board of REALTORS
Facts & features
Interior
Bedrooms & bathrooms
- Bedrooms: 3
- Bathrooms: 2
- Full bathrooms: 2
Primary bedroom
- Level: Upper
- Area: 182
- Dimensions: 13 x 14
Bedroom 2
- Level: Upper
- Area: 110
- Dimensions: 10 x 11
Bedroom 3
- Level: Upper
- Area: 100
- Dimensions: 10 x 10
Bathroom
- Features: Master Bedroom Bath
Dining room
- Level: Main
- Area: 120
- Dimensions: 10 x 12
Kitchen
- Level: Main
- Area: 120
- Dimensions: 10 x 12
Living room
- Level: Main
- Area: 180
- Dimensions: 12 x 15
Heating
- Forced Air
Cooling
- Central Air
Appliances
- Included: Refrigerator, Range/Oven, Dishwasher
Features
- Ceiling Fan(s), Cathedral/vaulted ceiling, Walk-In Closet(s)
- Flooring: Carpet, Vinyl, Wood
- Basement: Partial
Interior area
- Total structure area: 1,920
- Total interior livable area: 1,920 sqft
- Finished area above ground: 1,800
- Finished area below ground: 120
Property
Parking
- Total spaces: 2
- Parking features: 2 Car, Attached
- Attached garage spaces: 2
Features
- Levels: 4 or More Levels
- Patio & porch: Deck
Lot
- Size: 1.26 Acres
Details
- Parcel number: 12 07 74 12
- Zoning: Residential
Construction
Type & style
- Home type: SingleFamily
- Architectural style: Other
- Property subtype: Single Family Residence
Materials
- Wood Siding
- Roof: Shingle
Condition
- 21+ Years
- New construction: No
- Year built: 1984
Utilities & green energy
- Sewer: Septic Tank
- Water: Well
Community & HOA
Location
- Region: Waupaca
- Municipality: Lind
Financial & listing details
- Price per square foot: $156/sqft
- Tax assessed value: $231,900
- Annual tax amount: $2,416
- Date on market: 10/15/2026
Estimated market value
$291,500
$277,000 - $306,000
$1,737/mo
Price history
| Date | Event | Price |
|---|---|---|
| 10/18/2026 | Contingent | $299,900$156/sqft |
Source:  WIREX MLS #22605158 Report a problem | ||
| 10/15/2026 | Listed for sale | $299,900$156/sqft |
Source: WIREX MLS #22605158 Report a problem | ||
Public tax history
| Year | Property taxes | Tax assessment |
|---|---|---|
| 2025 | $2,416 +6.8% | $207,000 |
| 2024 | $2,261 +0.7% | $207,000 +30.8% |
| 2023 | $2,245 -0.7% | $158,200 |
| 2022 | $2,260 -10.1% | $158,200 |
| 2021 | $2,512 +0.4% | $158,200 |
| 2020 | $2,501 +1.2% | $158,200 +14.2% |
| 2019 | $2,472 -13.6% | $138,500 |
| 2018 | $2,861 +6.2% | $138,500 |
| 2017 | $2,695 -0.9% | $138,500 |
| 2016 | $2,720 | $138,500 |
| 2015 | $2,720 -0.3% | $138,500 |
| 2014 | $2,727 -1.2% | $138,500 |
| 2013 | $2,761 +7.7% | $138,500 |
| 2011 | $2,563 +3.1% | $138,500 -7.6% |
| 2010 | $2,485 +0.7% | $149,900 |
| 2009 | $2,469 | $149,900 |
Find assessor info on the county website
Monthly payment
Est. payment
Payment breakdown
Explore the cost of this home by adjusting the details. Changes won't be saved.Climate risks
Neighborhood: 54981


Similar homes
- $304,9003 bd2 ba1.3k sqft521 BAILEY STREET, Waupaca, WI 54981Active
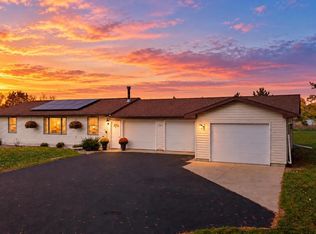 MLS ID #22605188, NANCY KELLER. WIREX MLS
- $280,0003 bd2 ba1.5k sqftE2614 Marion Ln, Waupaca, WI 54981For Sale
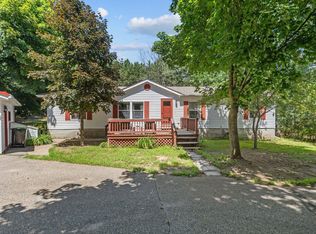 MLS ID #50329312, Kim R Batterman. RANW as distributed by MLS GRID
- $290,0003 bd2 ba1.7k sqft720 Wesley St, Waupaca, WI 54981For Sale
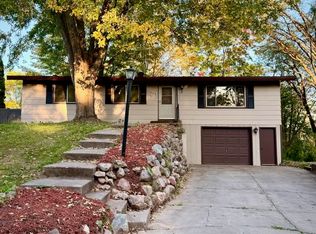 MLS ID #50334414, Ireland C Grenlie. RANW as distributed by MLS GRID
- $295,0002 bd1 ba1k sqftE2024 Waletta Dr, Waupaca, WI 54981For Sale
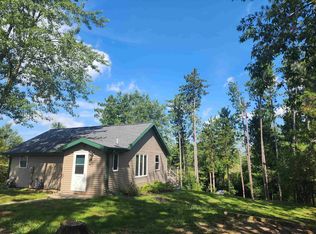 MLS ID #50332234, Scott B Salan. RANW as distributed by MLS GRID
