Skip main navigation
Closed
  • $540,000

    E5967 800th Ave, Menomonie, WI 54751

    3beds
    2,376sqft
    Single Family
    Built in 1962
    1.75 Acres Lot
    $548,700 Zestimate®
    $227/sqft
    $1,717 Estimated rent

    Home value

    $548,700

    Estimated sales range

    Not available

    $1,717/mo

    Zestimate® history
    Loading
    Loading...

    Owner options

    List your home for rent

    $1,717/mo

    Rent Zestimate®

    Find your next renter with Zillow Rental Manager. Plus, with online applications, you can quickly screen prospective tenants – for free.

    Learn more

    $1,717/mo

    Rent Zestimate®

    Refinance and save

    $2,944/mo

    Est. payment

    Refinancing to a lower rate could help reduce your monthly payments and save thousands over the life of the loan.

    See today's rates

    $2,944/mo

    Est. payment

    Explore your selling options

    Work with a Zillow partner agent

    Leverage their expertise and Zillow's premium Showcase listings to get your home seen by more buyers.

    Get started

    List with your own agent

    Get your home in front of millions of buyers by listing it on Zillow.

    Learn how to do it

    Sell it yourself

    Take full control of how buyers see your home on Zillow by listing For Sale by Owner (FSBO).

    List your home

    What's special

    Modern finishesFunctional layoutAmple counter spaceSpacious open-concept layoutBeautifully updated kitchen
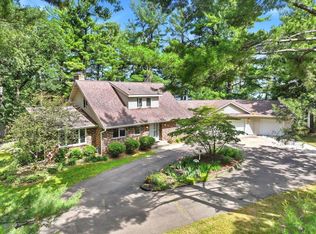
    Nestled along the serene shores of Tainter Lake, this charming 3-bedroom, 2-bathroom lakefront retreat offers the perfect blend of comfort, style, and natural beauty. Whether you're seeking a peaceful getaway or a year-round residence, this home provides the ideal setting to enjoy the best of lakeside living. Step inside to a spacious open-concept layout that seamlessly blends the living, dining, and kitchen areas, all designed to maximize stunning views of the lake. The beautifully updated kitchen boasts modern finishes and ample counter space, making it perfect for cooking and entertaining. Whether you're preparing a casual meal or hosting guests, you'll love the functional layout and the inviting atmosphere.

    Zillow last checked:

    Listing updated:

    Listed by:

    McNamee Real Estate Team 651-788-3040,

    Realty ONE Group SIMPLIFIED,

    Zach McNamee 715-781-2635

    Bought with:

    Cora L. Frank

    RE/MAX Results

    Source: NorthstarMLS as distributed by MLS GRID,MLS#: 6809308MLS Logo

    Facts & features

    Interior

    Bedrooms & bathrooms
    • Bedrooms: 3
    • Bathrooms: 2
    • 3/4 bathrooms: 2
    Bedroom
    • Level: Main
    • Area: 156 Square Feet
    • Dimensions: 13x12
    Bedroom 2
    • Level: Main
    • Area: 156 Square Feet
    • Dimensions: 13x12
    Bedroom 3
    • Level: Basement
    • Area: 156 Square Feet
    • Dimensions: 12x13
    Bonus room
    • Level: Basement
    • Area: 144 Square Feet
    • Dimensions: 12x12
    Dining room
    • Level: Main
    • Area: 120 Square Feet
    • Dimensions: 10x12
    Family room
    • Level: Basement
    • Area: 240 Square Feet
    • Dimensions: 20x12
    Garage
    • Level: Main
    • Area: 420 Square Feet
    • Dimensions: 20x21
    Kitchen
    • Level: Main
    • Area: 160 Square Feet
    • Dimensions: 16x10
    Laundry
    • Level: Basement
    • Area: 80 Square Feet
    • Dimensions: 16x5
    Storage
    • Level: Basement
    • Area: 216 Square Feet
    • Dimensions: 18x12
    Sun room
    • Level: Main
    • Area: 247 Square Feet
    • Dimensions: 13x19
    Utility room
    • Level: Basement
    • Area: 28 Square Feet
    • Dimensions: 4x7
    Heating
    • Forced Air
    Cooling
    • Central Air
    Appliances
    • Included: Dishwasher, Dryer, Gas Water Heater, Microwave, Range, Refrigerator, Washer, Water Softener Rented
    • Laundry: Lower Level
    Features
    • Basement: Block,Full,Partially Finished,Walk-Out Access
    • Number of fireplaces: 2
    • Fireplace features: Family Room, Gas, Living Room, Wood Burning
    Interior area
    • Total structure area: 2,376
    • Total interior livable area: 2,376 sqft
    • Finished area above ground: 1,276
    • Finished area below ground: 1,100

    Property

    Parking
    • Total spaces: 2
    • Parking features: Attached, Asphalt, Concrete
    • Attached garage spaces: 2
    Accessibility
    • Accessibility features: Customized Wheelchair Accessible
    Features
    • Levels: One
    • Stories: 1
    • Patio & porch: Composite Decking, Covered, Deck, Other, Screened, Wrap Around
    • Has view: Yes
    • View description: Lake
    • Has water view: Yes
    • Water view: Lake
    • Waterfront features: Dock, Lake Front, Lake View, Waterfront Elevation(4-10), Lake Bottom(Rocky)
    Lot
    • Size: 1.75 Acres
    Details
    • Additional structures: Storage Shed
    • Foundation area: 1276
    • Parcel number: 1703822912200050011
    • Zoning description: Residential-Single Family

    Construction

    Type & style
    • Home type: SingleFamily
    • Property subtype: Single Family
    Materials
    • Frame
    • Roof: Age Over 8 Years
    Condition
    • New construction: No
    • Year built: 1962

    Utilities & green energy

    • Electric: Circuit Breakers
    • Gas: Natural Gas
    • Sewer: Private Sewer
    • Water: Well

    Community & HOA

    Community
    • Subdivision: Giffs Add
    HOA
    • Has HOA: No
    Location
    • Region: Menomonie

    Financial & listing details

    • Price per square foot: $227/sqft
    • Tax assessed value: $418,900
    • Annual tax amount: $4,608
    • Date on market: 10/28/2025
    • Cumulative days on market: 171 days

    Price history

    DateEventPrice
    4/16/2026Sold$540,000-1.8%$227/sqft
    Source: NorthstarMLS as distributed by MLS GRID #6809308 Report a problem
    3/7/2026Contingent$550,000$231/sqft
    Source: WIREX MLS #1596789 Report a problem
    12/23/2025Listed for sale$550,000$231/sqft
    Source: WIREX MLS #1596789 Report a problem
    11/17/2025Contingent$550,000$231/sqft
    Source: WIREX MLS #1596789 Report a problem
    10/28/2025Listed for sale$550,000+10%$231/sqft
    Source: NorthstarMLS as distributed by MLS GRID #6809308 Report a problem
    12/2/2024Listing removed$499,900-1%$210/sqft
    Source: WIREX MLS #6109969 Report a problem
    5/3/2023Listing removed--
    Source: WIREX MLS #6109969 Report a problem
    12/2/2022Listing removed--
    Source: WIREX MLS #1558870 Report a problem
    12/1/2021Sold$505,000+1%$213/sqft
    Source: Agent Provided Report a problem
    11/29/2021Pending sale$499,900$210/sqft
    Source: WIREX MLS #1558870 Report a problem
    10/6/2021Listed for sale$499,900+100%$210/sqft
    Source: NorthstarMLS as distributed by MLS GRID #6109969 Report a problem
    9/28/2016Sold$249,900$105/sqft
    Source: Agent Provided Report a problem
    7/26/2016Price change$249,900-3.8%$105/sqft
    Source: Rassbach Realty LLC #902964 Report a problem
    6/15/2016Listed for sale$259,900$109/sqft
    Source: Rassbach Realty LLC #902964 Report a problem

    Public tax history

    YearProperty taxesTax assessment
    2024$4,608 +4.2%$274,000
    2023$4,423 +9%$274,000
    2022$4,058 -1.7%$274,000
    2021$4,129 -1.4%$274,000 +38.4%
    2020$4,188 +6.1%$198,000
    2019$3,946 +7.2%$198,000
    2018$3,682 -3.7%$198,000
    2017$3,823 -0.1%$198,000
    2016$3,826 $198,000
    2015$3,826 -2.3%$198,000
    2014$3,916 -0.4%$198,000
    2013$3,932 -8.3%$198,000 -17.4%
    2011$4,287 -7.6%$239,600
    2010$4,639 +120.8%$239,600
    2009$2,101 $239,600
    Find assessor info on the county website

    Neighborhood: 54751

    Nearby schools

    GreatSchools rating
    Get a cash offer in 3 minutes
    Find out how much your home could sell for in as little as 3 minutes with a no-obligation cash offer.
    Estimated market value
    $548,700
    Get a cash offer in 3 minutes
    Find out how much your home could sell for in as little as 3 minutes with a no-obligation cash offer.
    Estimated market value
    $548,700