Rare opportunity on Tainter Lake with approximately 300 feet of shoreline and over 1.4 acres of beautifully wooded lakefront property. Nestled among mature white pines, this scenic setting offers exceptional privacy, expansive water views, and a true Northwoods feel just minutes from town. The property features a well-maintained vintage boathouse at the water's edge, complete with a flat rooftop patio—an increasingly hard-to-find lakefront amenity and the perfect spot to relax, entertain, or take in the sunset. Two lakeside decks provide additional outdoor living space and multiple vantage points to enjoy the waterfront.
Inside, the home offers the convenience of main-level living with comfortable spaces designed to capture lake views and connect seamlessly to the outdoors. Whether you're looking for a year-round residence, weekend retreat, or a property with future potential, this unique parcel combines exceptional frontage, usable land, and timeless lake charm in one of Tainter Lake's most desirable settings.
Pending
$595,000
E5971 800th Ave, Menomonie, WI 54751
4beds
2,600sqft
:
Get pre-qualified$3,785/mo
Single Family
Built in 1981
1.45 Acres Lot
$592,500 Zestimate®
$229/sqft
$-- HOA
What's special
- 40 days |
- 318 |
- 9 |
Likely to sell faster than
Zillow last checked:
Listing updated:
Listed by:
Johnson Home Group 612-269-8073,
Coldwell Banker Realty,
Mark R. Johnson 612-597-8073
Source: NorthstarMLS as distributed by MLS GRID,MLS#: 7078970
Facts & features
Interior
Bedrooms & bathrooms
- Bedrooms: 4
- Bathrooms: 3
- Full bathrooms: 1
- 3/4 bathrooms: 1
- 1/2 bathrooms: 1
Bedroom
- Level: Main
- Area: 240 Square Feet
- Dimensions: 16x15
Bedroom 2
- Level: Upper
- Area: 144 Square Feet
- Dimensions: 12x12
Bedroom 3
- Level: Upper
- Area: 144 Square Feet
- Dimensions: 12x12
Bedroom 4
- Level: Upper
- Area: 84 Square Feet
- Dimensions: 12x7
Dining room
- Level: Main
- Area: 150 Square Feet
- Dimensions: 15x10
Family room
- Level: Main
- Area: 312 Square Feet
- Dimensions: 24x13
Kitchen
- Level: Main
- Area: 140 Square Feet
- Dimensions: 14x10
Laundry
- Level: Main
- Area: 80 Square Feet
- Dimensions: 10x8
Living room
- Level: Main
- Area: 300 Square Feet
- Dimensions: 20x15
Heating
- Forced Air
Cooling
- Central Air
Appliances
- Included: Cooktop, Dishwasher, Dryer, Microwave, Refrigerator, Stainless Steel Appliance(s), Wall Oven, Washer, Water Softener Rented
- Laundry: Main Level, Sink
Features
- Basement: Crawl Space,Full,Storage Space
- Number of fireplaces: 1
- Fireplace features: Brick, Family Room, Wood Burning
Interior area
- Total structure area: 4,040
- Total interior livable area: 2,600 sqft
- Finished area above ground: 2,600
- Finished area below ground: 0
Property
Parking
- Total spaces: 4
- Parking features: Attached, Asphalt, Concrete, Heated Garage
- Attached garage spaces: 4
- Details: Garage Dimensions (48x26)
Accessibility
- Accessibility features: None
Features
- Levels: Modified Two Story
- Stories: 2
- Patio & porch: Composite Decking, Deck
- Pool features: None
- Fencing: Invisible
- Has view: Yes
- View description: Lake, North, Panoramic, West
- Has water view: Yes
- Water view: Lake
- Waterfront features: Dock, Lake Front, Lake View, Waterfront Elevation(10-15), Lake Bottom(Rocky, Sand)
- Frontage length: Water Frontage: 302
Lot
- Size: 1.45 Acres
- Dimensions: 39 x 369 x 320 x 359
- Features: Accessible Shoreline, Tree Coverage - Medium
Details
- Foundation area: 2000
- Parcel number: 1703822912200050012
- Zoning description: Shoreline,Residential-Single Family
- Wooded area: 32670
Construction
Type & style
- Home type: SingleFamily
- Property subtype: Single Family
Materials
- Frame
- Roof: Age Over 8 Years,Architectural Shingle,Asphalt,Pitched
Condition
- New construction: No
- Year built: 1981
Utilities & green energy
- Gas: Natural Gas
- Sewer: Private Sewer, Tank with Drainage Field
- Water: Drilled, Private
Community & HOA
Community
- Subdivision: Giffs Addition
HOA
- Has HOA: No
Location
- Region: Menomonie
Financial & listing details
- Price per square foot: $229/sqft
- Tax assessed value: $580,500
- Annual tax amount: $6,468
- Date on market: 6/16/2026
- Cumulative days on market: 38 days
- Road surface type: Paved
Estimated market value
$592,500
$563,000 - $622,000
$2,568/mo
Price history
| Date | Event | Price |
|---|---|---|
| 6/30/2026 | Pending sale | $595,000$229/sqft |
Source:  NorthstarMLS as distributed by MLS GRID #7078970 Report a problem NorthstarMLS as distributed by MLS GRID #7078970 Report a problem | ||
| 6/21/2026 | Contingent | $595,000$229/sqft |
Source:  WIREX MLS #1602286 Report a problem WIREX MLS #1602286 Report a problem | ||
| 6/19/2026 | Listed for sale | $595,000-6.3%$229/sqft |
Source: NorthstarMLS as distributed by MLS GRID #7078970 Report a problem | ||
| 7/2/2024 | Listing removed | -- |
Source: WIREX MLS #1579444 Report a problem | ||
| 6/4/2024 | Price change | $634,900-2.2%$244/sqft |
Source: NorthstarMLS as distributed by MLS GRID #6486431 Report a problem | ||
| 5/16/2024 | Price change | $649,000-4.4%$250/sqft |
Source: NorthstarMLS as distributed by MLS GRID #6486431 Report a problem | ||
| 4/18/2024 | Price change | $679,000-9.3%$261/sqft |
Source: NorthstarMLS as distributed by MLS GRID #6486431 Report a problem | ||
| 3/18/2024 | Price change | $749,000-6.3%$288/sqft |
Source: NorthstarMLS as distributed by MLS GRID #6486431 Report a problem | ||
| 2/24/2024 | Listed for sale | $799,000+145.8%$307/sqft |
Source: NorthstarMLS as distributed by MLS GRID #6486431 Report a problem | ||
| 1/19/2005 | Sold | $325,000$125/sqft |
Source: Public Record Report a problem | ||
Public tax history
| Year | Property taxes | Tax assessment |
|---|---|---|
| 2024 | $6,467 +4% | $379,600 |
| 2023 | $6,221 +9% | $379,600 |
| 2022 | $5,707 -2% | $379,600 |
| 2021 | $5,822 +1.4% | $379,600 +41.6% |
| 2020 | $5,742 +5.9% | $268,000 |
| 2019 | $5,421 +7.2% | $268,000 |
| 2018 | $5,056 -3.5% | $268,000 |
| 2017 | $5,239 0% | $268,000 |
| 2016 | $5,240 | $268,000 |
| 2015 | $5,240 -2.4% | $268,000 |
| 2014 | $5,367 -0.4% | $268,000 |
| 2013 | $5,387 -8.7% | $268,000 -17.9% |
| 2011 | $5,899 -6.7% | $326,400 |
| 2010 | $6,320 +120.8% | $326,400 |
| 2009 | $2,862 | $326,400 |
Find assessor info on the county website
Monthly payment
Est. payment
Payment breakdown
Explore the cost of this home by adjusting the details. Changes won't be saved.Climate risks
Neighborhood: 54751
Nearby schools
GreatSchools rating
- 6/10Wakanda Elementary SchoolGrades: PK-5Distance: 5.7 mi
- 6/10Menomonie Middle SchoolGrades: 6-8Distance: 7.2 mi
- 3/10Menomonie High SchoolGrades: 9-12Distance: 8.3 mi
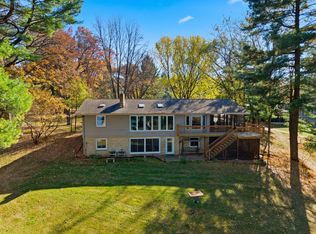
- $540,0003 bd2 ba2.3k sqftE5967 800th Ave, Menomonie, WI 54751Sold
- $493,3003 bd3 ba2.4k sqftE5975 800th Ave, Menomonie, WI 54751Off Market
- $414,500-- bd-- ba-- sqftE5965 800th Ave, Menomonie, WI 54751Off Market
- $373,600-- bd-- ba-- sqftE5981 800th Ave, Menomonie, WI 54751Off Market
- $405,300-- bd-- ba-- sqftE5961 800th Ave, Menomonie, WI 54751Off Market
- $408,0003 bd1 ba1.5k sqftE5987 800th Ave, Menomonie, WI 54751Sold
- $352,500-- bd-- ba-- sqftE5955 800th Ave, Menomonie, WI 54751Off Market
- $173,800-- bd-- ba-- sqftE5993 800th Ave, Menomonie, WI 54751Off Market
A local agent can set up tours, give advice and negotiate with sellers.
A local lender can help you make sure your offer is ready when you are.
Similar homes
- $575,0003 bd3 ba3k sqftN4344 494th St, Menomonie, WI 54751For Sale

 MLS ID #7091546, Cora L. Frank, RE/MAX Results. NorthstarMLS as distributed by MLS GRID
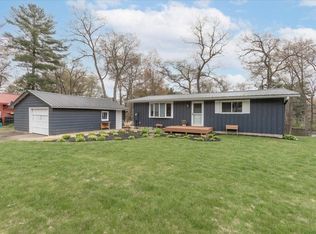
 - $475,0003 bd2 ba1.6k sqftE5740 803rd Ave, Menomonie, WI 54751For Sale
 MLS ID #7068977, Julie A Lammer, RE/MAX Results. NorthstarMLS as distributed by MLS GRID
 - $525,0002 bd2 ba2k sqftE5732 803rd Ave, Menomonie, WI 54751For Sale
 MLS ID #7086694, Vicki Phelps, Century 21 Affiliated. NorthstarMLS as distributed by MLS GRID
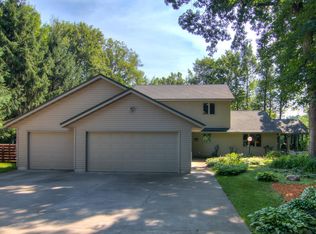
 - $699,9004 bd3 ba2.6k sqftE5342 732nd Ave, Menomonie, WI 54751For Sale
 MLS ID #6763496, Jill Rassbach, Rassbach Realty LLC. NorthstarMLS as distributed by MLS GRID
 - $599,9003 bd3 ba3.1k sqft2907 Plum Tree Cir N, Menomonie, WI 54751For SaleMLS ID #7068328, Andrew R Yakesh, Century 21 Affiliated. NorthstarMLS as distributed by MLS GRID
- $429,5003 bd2 ba2.2k sqftN7860 540th St, Menomonie, WI 54751For SaleMLS ID #7101932, Julie A Lammer, RE/MAX Results. NorthstarMLS as distributed by MLS GRID
- $470,0003 bd3 ba2.6k sqftN4309 County Road Y, Menomonie, WI 54751ActiveMLS ID #1602765, Dalton Nesset. WIREX MLS
- $473,0004 bd4 ba2.8k sqft309 Red Cedar St, Menomonie, WI 54751For SaleMLS ID #7107275, Stephanie L. Casper, Century 21 Affiliated. NorthstarMLS as distributed by MLS GRID
- $679,0005 bd2 ba2.6k sqftN5835 730th St, Elk Mound, WI 54739For SaleMLS ID #7104988, Shelley Watkins, RE/MAX Results. NorthstarMLS as distributed by MLS GRID
- $414,9902 bd2 ba2.3k sqftE6052 852nd Avenue, Colfax, WI 54730ActiveMLS ID #1601211, David Olson. WIREX MLS
- $495,0003 bd4 ba3.7k sqftN4679 459th Street, Menomonie, WI 54751ActiveMLS ID #1603335, Casey Martin. WIREX MLS
- $370,0005 bd3 ba2.5k sqftN4886 460th St, Menomonie, WI 54751For SaleMLS ID #7079294, Nicholas Huston, RE/MAX Professionals. NorthstarMLS as distributed by MLS GRID
- $374,9003 bd2 ba1.7k sqft6094 E 650th Avenue, Menomonie, WI 54751ActiveMLS ID #1596641, Erica Lawton. WIREX MLS
- $435,0004 bd2 ba2.1k sqft3798 Nicholas Dr, Menomonie, WI 54751For SaleMLS ID #7104610, Vicki Phelps, Century 21 Affiliated. NorthstarMLS as distributed by MLS GRID
- $550,0002 bd2 ba1.5k sqftE5450 1090th Ave, Wheeler, WI 54772For SaleMLS ID #7060368, Vanessa Moore, Coldwell Banker Realty. NorthstarMLS as distributed by MLS GRID
- $424,9004 bd2 ba1.9k sqft1319 Oakwood Ave, Menomonie, WI 54751For SaleMLS ID #7106733, Cora L. Frank, RE/MAX Results. NorthstarMLS as distributed by MLS GRID
- $414,9004 bd3 ba2.7k sqftN7073 State Road 40, Elk Mound, WI 54739ActiveMLS ID #1600950, Kevin Anger. WIREX MLS
- $349,9003 bd2 ba2.5k sqft512 19th St N, Menomonie, WI 54751For SaleMLS ID #7106843, Cora L. Frank, RE/MAX Results. NorthstarMLS as distributed by MLS GRID
- $489,9004 bd3 ba3.2k sqftN11054 50th Street, Downing, WI 54734ActiveMLS ID #1601971, Ann Gandrud. WIREX MLS
- $384,5003 bd2 ba1.6k sqftN8212 574th St, Colfax, WI 54730New ConstructionMLS ID #7091943, Julie A Lammer, RE/MAX Results. NorthstarMLS as distributed by MLS GRID
