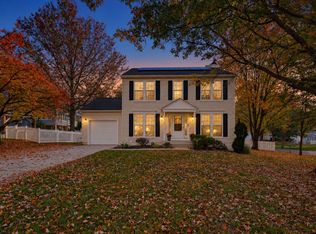
Immaculate townhome located in an amazing community of "Townhomes of Timberland" in Ellicott City with very desirable school district. Gleaming hardwood floors and high ceilings throughout in this open floor plan concept TH. Gourmet kitchen features a large kitchen island with SS sink, 42 inch high kitchen cabinets and a spacious center island. Adjacent family room highlights a gas fireplace and walk out to the deck and patio boasting a serene wooded view. Master suite boasts a luxury bathroom with a soaking tub, glass enclosed shower and dual vanity. 2 additional bedrooms and a full bathroom on upper level. Recreation room and a half bathroom on the lower level, access to the 1 car garage. One dedicated electrical outlet for the installation of car charger in the garage.
Townhouse for rent
Townhouse
Available Sat Nov 14 2026
Cats, dogs OK
Air conditioner, central air, electric
Dryer in unit laundry
3 Attached garage spaces parking
Forced air, natural gas
What's special
Gas fireplaceDual vanityGlass enclosed showerLuxury bathroomHigh ceilings throughoutGleaming hardwood floorsSerene wooded view
- 8 days |
- -- |
- -- |
Zillow last checked:
Listing updated:


Let’s turn your rent into credit progress
Build credit history with every on-time payment and get credit for the payment you’re already making.
Facts & features
Interior
Bedrooms & bathrooms
- Bedrooms: 3
- Bathrooms: 4
- Full bathrooms: 2
- 1/2 bathrooms: 2
Heating
- Forced Air, Natural Gas
Cooling
- Air Conditioner, Central Air, Electric
Appliances
- Included: Dishwasher, Dryer, Garbage Disposal, Gas Water Heater, Ice Maker, Microwave Oven, Oven/Range - Gas, Refrigerator, Stainless Steel Appliance(s), Stove, Washer
- Laundry: Dryer In Unit, In Unit, Upper Level, Washer In Unit
Features
- 9'+ Ceilings, Ceiling Fan(s), Ceiling Fan(s), Chair Railings, Crown Molding, Dining Area, Dry Wall, Eat-in Kitchen, Formal/Separate Dining Room, High Ceilings, Kitchen - Country, Kitchen - Table Space, Open Floorplan, Pantry, Pantry, Primary Bath(s), Recessed Lighting, Upgraded Countertops, Vaulted Ceiling(s), Walk-In Closet(s)
- Flooring: Carpet, Hardwood, Wood
- Has basement: Yes
- Has fireplace: Yes
Interior area
- Total interior livable area: 2,576 sqft
Property
Parking
- Total spaces: 3
- Parking features: Attached, Driveway, Garage, Open
- Has attached garage: Yes
- Has uncovered spaces: Yes
- Details: Contact manager
Features
- Exterior features: 9'+ Ceilings, Backs - Open Common Area, Backs To Trees, Basement, Chair Railings, Common Grounds, Dining Area, Dry Wall, Formal/Separate Dining Room, Kitchen - Country, Kitchen - Table Space, Lighting, Primary Bath(s), Tennis Court(s), Upgraded Countertops
- Pool features: Contact manager
- Has view: Yes
- View description: Trees/Woods
Lot
- Features: Cul-De-Sac
Details
- Additional structures: Garage(s)
Construction
Type & style
- Home type: Townhouse
- Architectural style: Colonial
- Property subtype: Townhouse
Materials
- Roof: Architectural Shingle,Asphalt
Condition
- Year built: 1994
Utilities & green energy
- Utilities for property: Garbage
Building
Management
- Pets allowed: Yes
Community & HOA
Community
- Features: Sidewalks, Tennis Court(s)
HOA
- Amenities included: Tennis Court(s)
Location
- Region: Ellicott City
Financial & listing details
- Lease term: Contact For Details


Price history
| Date | Event | Price |
|---|---|---|
| 10/26/2026 | Listed for rent | $3,500$1/sqft |
Source: Bright MLS #MDHW2074612 Report a problem | ||
| 9/25/2020 | Sold | $520,000$202/sqft |
Source: Public Record Report a problem | ||
| 8/5/2020 | Pending sale | $520,000$202/sqft |
Source: Redfin Corp #MDHW283016 Report a problem | ||
| 7/31/2020 | Listed for sale | $520,000+11.8%$202/sqft |
Source: Redfin Corp #MDHW283016 Report a problem | ||
| 5/10/2013 | Sold | $465,000-2.1%$181/sqft |
Source: Public Record Report a problem | ||
| 3/9/2013 | Listed for sale | $474,999-4.8%$184/sqft |
Source: RE/MAX PROFESSIONALS #HW8025394 Report a problem | ||
| 9/28/2007 | Sold | $499,000-3.3%$194/sqft |
Source: Public Record Report a problem | ||
| 12/20/2006 | Sold | $516,000$200/sqft |
Source: Public Record Report a problem | ||
| 8/28/2006 | Sold | $516,000+151.7%$200/sqft |
Source: Public Record Report a problem | ||
| 4/2/1998 | Sold | $205,000-6%$80/sqft |
Source: Public Record Report a problem | ||
| 5/31/1994 | Sold | $218,000+81.7%$85/sqft |
Source: Public Record Report a problem | ||
| 2/18/1994 | Sold | $120,000$47/sqft |
Source: Public Record Report a problem | ||