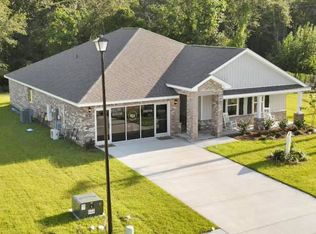
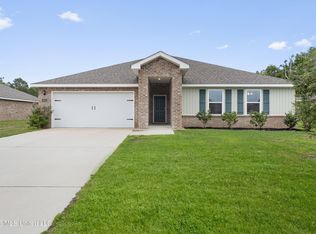
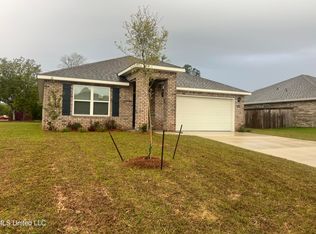
The Aria floor plan is an Express Homes floor plan that features three bedrooms and two bathrooms in over 1,600 square feet of space. From the front door the foyer opens to a hallway to two bedrooms and a full bathroom. As you walk in you will pass the laundry room and the garage access. The living room and kitchen is open concept. The dining room is open off the kitchen and looks out to the backyard and covered porch. The largest bedroom is to the back of the home. The large en-suite bathroom includes a large walk-in closet.
This property is not currently displayed as for sale or rent on Zillow. This may be different from what's on other websites or public sources.