Skip main navigation
Off market
  • $695,600

    Evergreen Pkwy #9MAGEA, Evergreen, CO 80439

    3beds
    2,120sqft
    Townhouse
    Built in 2023
    -- sqft lot
    $695,600 Zestimate®
    $328/sqft
    $3,794 Estimated rent

    Home value

    $695,600

    $647,000 - $751,000

    $3,794/mo

    Zestimate® history
    Loading
    Loading...

    Owner options

    List your home for rent

    $3,794/mo

    Rent Zestimate®

    Find your next renter with Zillow Rental Manager. Plus, with online applications, you can quickly screen prospective tenants – for free.

    Learn more

    $3,794/mo

    Rent Zestimate®

    Refinance and save

    $4,190/mo

    Est. payment

    Refinancing to a lower rate could help reduce your monthly payments and save thousands over the life of the loan.

    See today's rates

    $4,190/mo

    Est. payment

    Explore your selling options

    Work with a Zillow partner agent

    Leverage their expertise and Zillow's premium Showcase listings to get your home seen by more buyers.

    Get started

    List with your own agent

    Get your home in front of millions of buyers by listing it on Zillow.

    Learn how to do it

    Sell it yourself

    Take full control of how buyers see your home on Zillow by listing For Sale by Owner (FSBO).

    List your home

    What's special

    Well-designed kitchenLarge master bathExtra large islandOutdoor private patioMaster bedroom suiteLarge sliding glass doorExpansive deck

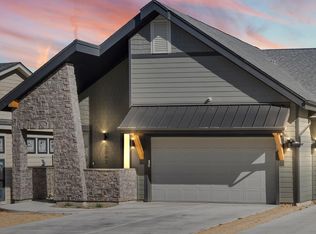
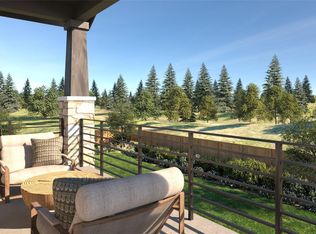

    It's all in the details of this 3-story townhome down to an optional elevator for those who wish to ride vs. climb. Much like the Monarch, this townhome offers 3 bedrooms upstairs including the master bedroom suite with a large master bath and a custom Closet Factory walk-in closet. The convenience of a laundry room shares the upstairs space of this home, so there is no need to carry clothes up and down the stairs. Stairs for that matter are an option as this home features an optional built-in elevator that will transport you from the lower level owner's entry off the garage all the way to the bedroom. The 10' ceilings throughout the lower level give it a feel of openness. A large sliding glass door leads from the kitchen to the outdoor private patio to sip your coffee in on the crisp mountain mornings. The extra large island is wonderful for all those who love to cook and spend time in the kitchen. The well-designed kitchen flows into the dining and grand living area, giving the home an open feel and is perfect for entertaining family and friends. Off the living room is an expansive deck to take the party outside or just find solace by yourself at the end of the day. There is more to enjoy on the lower owner's entry level which opens into a large space to be tailored to your own desires. Whether it's a man-cave to escape, a study or exercise room, it's up to you to make it your own. When you walk in this home, you will know that "this is home"!

    This property is not currently displayed as for sale or rent on Zillow. This may be different from what's on other websites or public sources.

    Facts & features

    Interior

    Bedrooms & bathrooms
    • Bedrooms: 3
    • Bathrooms: 3
    • Full bathrooms: 2
    • 1/2 bathrooms: 1
    Heating
    • Forced air, Gas
    Cooling
    • Central
    Features
    • Has fireplace: Yes
    Interior area
    • Total interior livable area: 2,120 sqft

    Property

    Parking
    • Total spaces: 2
    • Parking features: Garage - Attached
    Features
    • Exterior features: Stone, Vinyl, Composition

    Construction

    Type & style
    • Home type: Townhouse
    Materials
    • Roof: Composition
    Condition
    • Year built: 2023

    Community & HOA

    HOA
    • Has HOA: Yes
    • HOA fee: $100 monthly
    Location
    • Region: Evergreen

    Financial & listing details

    • Price per square foot: $328/sqft

    Price history

    DateEventPrice
    5/13/2023Listing removed--
    Source: Ascent Builders Report a problem
    6/10/2021Price change$699,900+7.7%$330/sqft
    Source: Ascent Builders Report a problem
    2/6/2021Listed for sale$650,000$307/sqft
    Source: Ascent Builders Report a problem

    Public tax history

    Tax history is unavailable.

    Neighborhood: 80439

    Nearby schools

    GreatSchools rating
    Schools provided by the listing agent
    • Elementary: Bergen Meadow/Valley/Jefferson County R-
    • Middle: Evergreen/Jefferson County R-1
    • High: Evergreen/Jefferson County R-1
    • District: Evergreen/Jefferson County R-1

    Source: The MLS. This data may not be complete. We recommend contacting the local school district to confirm school assignments for this home.

    Get a cash offer in 3 minutes
    Find out how much your home could sell for in as little as 3 minutes with a no-obligation cash offer.
    Estimated market value
    $695,600
    Get a cash offer in 3 minutes
    Find out how much your home could sell for in as little as 3 minutes with a no-obligation cash offer.
    Estimated market value
    $695,600