Skip main navigation
Off market
Street View
  • Price Unknown

    Farmstead Dr #64, Hixson, TN 37343

    4beds
    2,400sqft
    SingleFamily
    Built in 2023
    -- sqft lot
    $-- Zestimate®
    $--/sqft
    $2,634 Estimated rent

    Home value

    Not available

    Estimated sales range

    Not available

    $2,634/mo

    Zestimate® history
    Loading
    Loading...

    Owner options

    List your home for rent

    $2,634/mo

    Rent Zestimate®

    Find your next renter with Zillow Rental Manager. Plus, with online applications, you can quickly screen prospective tenants – for free.

    Learn more

    $2,634/mo

    Rent Zestimate®

    Refinance and save

    Refinancing to a lower rate could help reduce your monthly payments and save thousands over the life of the loan.

    See today's rates

    Explore your selling options

    Work with a Zillow partner agent

    Leverage their expertise and Zillow's premium Showcase listings to get your home seen by more buyers.

    Get started

    List with your own agent

    Get your home in front of millions of buyers by listing it on Zillow.

    Learn how to do it

    Sell it yourself

    Take full control of how buyers see your home on Zillow by listing For Sale by Owner (FSBO).

    List your home

    What's special

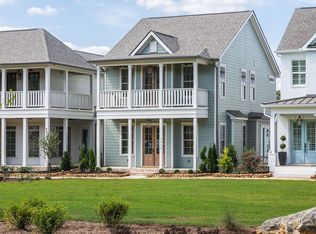
    Now available: The Callaway floor plan from Greentech Homes, located in the Farmstead community. MOVE-IN: NOVEMBER 2024Eligible for Greentech's Interest Rate-Buydown Program. $10,000 in value. Ask for more details!The Farmstead is a Neo-traditional community built using classic neighborhood land planning and design principles that pattern pedestrian-oriented 19th century European and American towns. This exciting new 240 home community will include amazing features such as:- 7 uniquely designed parks- Community pool and clubhouse- Pickleball courts- Nature trails- Lamp-lit sidewalks- Community stage with food truck hook-ups- Dog lawns- and more!This beautiful Callaway is positioned on a coveted park-front homesite.The Callaway is a classic charmer with amazing curb-side appeal! As you enter the double front porch, you'll be greeted with an 8ft glass door adorned with a charming gas-lit lantern. Your first impression will be an airy living, dining and kitchen open floor plan. The downstairs is standard with 10ft ceilings and 8ft doors, making each space feel elevated and elegant. The living room is positioned in the front with a direct connection to the covered patio with unimpeded views of the charming streetscape. Your dining room will open up to a private sodded courtyard perfect for dogs, kids to play and/or hosting gatherings (fencing is allowed but not included). The primary bedroom is on the main, along with a half bath and laundry room. Upstairs you'll have a huge 19'

    This property is off market, which means it's not currently listed for sale or rent on Zillow. This may be different from what's available on other websites or public sources.

    Facts & features

    Interior

    Bedrooms & bathrooms
    • Bedrooms: 4
    • Bathrooms: 2
    • Full bathrooms: 2
    Interior area
    • Total interior livable area: 2,400 sqft

    Construction

    Type & style
    • Home type: SingleFamily
    Condition
    • Year built: 2023

    Community & neighborhood

    Location
    • Region: Hixson

    Price history

    Price history is unavailable.

    Public tax history

    Tax history is unavailable.

    Neighborhood: Middle Valley

    Nearby schools

    GreatSchools rating
    Schools provided by the listing agent
    • Elementary: Middle Valley Elementary School
    • Middle: Hixson Middle School
    • High: Hixson High School
    • District: Hamilton Co SD

    Source: The MLS. This data may not be complete. We recommend contacting the local school district to confirm school assignments for this home.