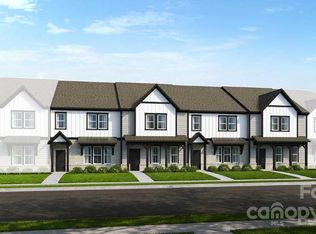
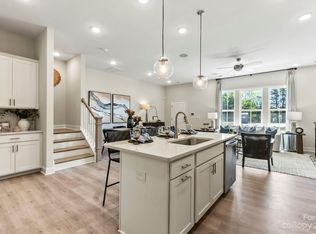

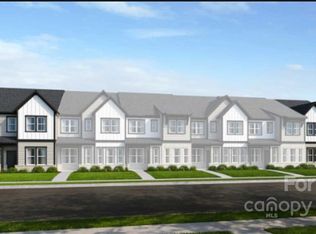
The Tahoe plan is a two-story, 26'-wide new construction townhome in Harrisburg, NC that features a main floor owner' suite. Beginning on the ground floor, an accommodating drop zone and half bath is accessed from the rear 2-car garage. Cross the threshold into a vibrant and open-concept kitchen and casual dining area. An inviting gathering room, laundry room, and the sprawling owner's suite complete the first story. The deluxe owner's suite features a spacious owner's bath with dual sinks, shower enclosure, and a generous walk-in closet.The second floor offers an inviting layout that includes a spacious loft at the top of the stairs, perfect for entertaining. Two additional bedrooms and a full bath are found on the second floor along with the conveniently located storage and flex space. Structural upgrades that will be offered in our available Tahoe townhomes may include:? Optional gourmet kitchen? Optional door from owner's suite closet to laundry room? Optional second-floor laundry in lieu of first-floor laundry? Optional study in lieu of flex? Optional dual owner's suite in lieu of loft? Optional upstairs second bedroom suite
This property is off market, which means it's not currently listed for sale or rent on Zillow. This may be different from what's available on other websites or public sources.