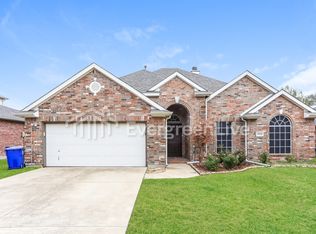
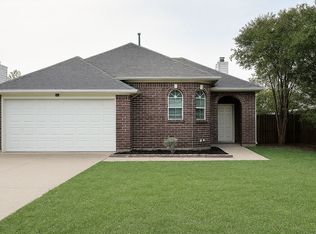
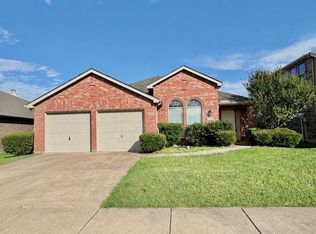
Well-kept single-story home in Eastwood Addition with open layout, wood-burning fireplace, and split-bedroom floor plan. Primary suite includes walk-in closet, dual vanities, jetted tub, and separate shower. Sunroom with AC adds extra flexible space.
Fenced backyard with storage shed and covered patio.
Great location:
* Quick access to US-80 easy commute to Dallas
* Near I-20 and Hwy 205 for wider DFW travel
* Close to Forney Marketplace and Walmart Supercenter
Forney ISD
Convenient shopping, dining, and commuter access
* Lease Length: 12-month minimum
* Security Deposit: 1 month's rent (subject to screening approval)
* Application Fee: Tenant responsible for background and credit check (all adults 18+)
* Utilities: Tenant pays all utilities (water, electric, gas, trash, internet)
* Pets: Not allowed
* Smoking: Not permitted inside
* Parking: Attached 2-car garage + driveway parking
* Lawn Care: Tenant responsibility
* Move-In Costs: First month's rent + security deposit due at signing
* Rental Criteria: Credit, background, and rental history will be reviewed
House for rent
Accepts Zillow applications
$1,880/mo
Fees may apply
Forney, TX 75126
3beds
1,545sqft
Price may not include required fees and charges. Price shown reflects the lease term provided. Learn more|
Fast & easy Zillow application.
This property accepts Zillow applications. Click 'Apply now' to fill out the online form once and apply to as many participating properties as you want. Just $35 for 30 days.
Single family residence
Available now
No pets
Central air
In unit laundry
Attached garage parking
What's special
Wood-burning fireplaceStorage shedDriveway parkingSplit-bedroom floor planCovered patioJetted tubFenced backyard
- 13 days |
- -- |
- -- |
Zillow last checked:
Listing updated:

Facts & features
Interior
Bedrooms & bathrooms
- Bedrooms: 3
- Bathrooms: 2
- Full bathrooms: 2
Cooling
- Central Air
Appliances
- Included: Dishwasher, Dryer, Microwave, Oven, Refrigerator, Washer
- Laundry: In Unit
Features
- Walk In Closet
- Flooring: Carpet, Hardwood
Interior area
- Total interior livable area: 1,545 sqft
Property
Parking
- Parking features: Attached
- Has attached garage: Yes
- Details: Contact manager
Features
- Exterior features: Electricity not included in rent, Garbage not included in rent, Gas not included in rent, Internet not included in rent, No Utilities included in rent, Walk In Closet, Water not included in rent
Construction
Type & style
- Home type: SingleFamily
- Property subtype: Single Family Residence
Community & HOA
Location
- Region: Forney
Financial & listing details
- Lease term: 1 Year

Price history
| Date | Event | Price |
|---|---|---|
| 6/23/2026 | Listed for rent | $1,880$1/sqft |
Source: Zillow Rentals Report a problem | ||
| 4/8/2025 | Sold | -- |
Source: NTREIS #20734024 Report a problem | ||
| 2/20/2025 | Pending sale | $275,000$178/sqft |
Source: NTREIS #20734024 Report a problem | ||
| 2/13/2025 | Contingent | $275,000$178/sqft |
Source: NTREIS #20734024 Report a problem | ||
| 2/11/2025 | Price change | $275,000-6.5%$178/sqft |
Source: NTREIS #20734024 Report a problem | ||
| 1/10/2025 | Price change | $294,000-1.7%$190/sqft |
Source: NTREIS #20734024 Report a problem | ||
| 10/22/2024 | Price change | $299,000-6.3%$194/sqft |
Source: NTREIS #20734024 Report a problem | ||
| 10/7/2024 | Price change | $319,000-1.8%$206/sqft |
Source: NTREIS #20734024 Report a problem | ||
| 9/30/2024 | Listed for sale | $325,000$210/sqft |
Source: NTREIS #20734024 Report a problem | ||
Neighborhood: Eastwood
Nearby schools
GreatSchools rating
- 4/10Kathryn Wolfe Criswell Elementary SchoolGrades: PK-4Distance: 0.4 mi
- 8/10Warren Middle SchoolGrades: 7-8Distance: 2 mi
- 5/10Forney High SchoolGrades: 9-12Distance: 2.4 mi