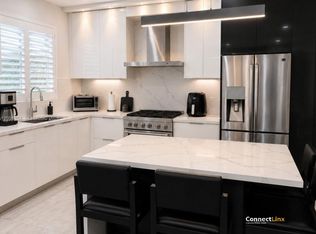
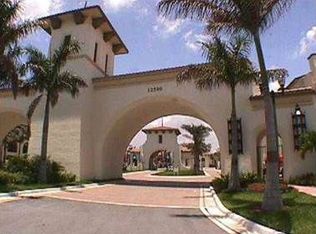
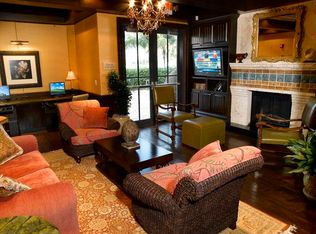
Fully remodeled luxury townhome in the sought-after guard-gated ARTESIA Community of Sunrise. Bright, modern & move-in ready, this exceptional residence combines sophisticated design, smart home connectivity & resort style living. The Open living area flows into a gourmet kitchen featuring white cabinetry, premium stainless-steel appliances, abundant storage & oversized stone waterfall island perfect for entertaining. The home offers 3 spacious bedrooms, 3 full bathrooms, & a space that can also be used as media room or quiet home office. All bedrooms feature custom closets & a spa-inspired bath featuring a custom glass-enclosed shower. Exceptional built-in Storage laundry area with full-size washer & dryer, 2 refrigerators, 2-car parking, plus pre-wired ethernet ports in every room & private ubiquity network infrastructure with dedicated switchboard for outstanding whole home connectivity. This unique residence features one room on the first floor & two on the second floor. Additionally, there is a discreet hidden built in safe, providing additional secure storage for valuables, plus in home TESLA electric charging port station for added convenience. Enjoy resort-style living in Artesia with heated pools, cabanas, spa, jacuzzi, gym, indoor basketball, tennis, pickleball, massage parlor, billiards, business center. Minutes from Sawgrass Mills, Amerant Arena, Weston, the new "Baptist Hospital Health Mega Center" across the street & major highways. It Won't Last
For sale
Price cut: $25.5K (8/3)
$779,500
Fort Lauderdale, FL 33323
3beds
1,611sqft
Townhouse
Built in 2009
-- sqft lot
$753,500 Zestimate®
$484/sqft
$526/mo HOA
What's special
Fully remodeled luxury townhomeIndoor basketballHeated poolsAbundant storageSmart home connectivityFull-size washer and dryerGourmet kitchen
- 71 days
- 77
- 6
Zillow last checked:
Listing updated:
Listed by:
Luz Adriana Gomez 786-797-0037,
First Pro International Rlty
Source: MIAMI,MLS#: A12053759 Originating MLS: A-Miami Association of REALTORS
Originating MLS: A-Miami Association of REALTORSFacts & features
Interior
Bedrooms & bathrooms
- Bedrooms: 3
- Bathrooms: 3
- Full bathrooms: 3
Heating
- Central
Cooling
- Central Air
Appliances
- Included: Dishwasher, Dryer, Microwave, Refrigerator, Washer
Features
- Kitchen Island
- Windows: Clear Impact Glass
Interior area
- Total structure area: 2,152
- Total interior livable area: 1,611 sqft
Video & virtual tour
Property
Parking
- Total spaces: 2
- Parking features: 2 Or More Spaces, Additional Spaces Available, No Rv/Boats, No Trucks/Trailers
- Garage spaces: 2
Features
- Entry location: First Floor Entry
- Exterior features: Tennis Court(s)
- Pool features: Association
- Has view: Yes
- View description: Garden
Details
- Parcel number: 494023080420
Construction
Type & style
- Home type: Townhouse
- Property subtype: Townhouse
- Attached to another structure: Yes
Materials
- CBS Construction
Condition
- Updated/Remodeled,Completely Renovated
- Year built: 2009
Community & HOA
Community
- Security: Smoke Detector, Security Guard
- Application fee: $150
- Subdivision: Sawgrass Lakes
HOA
- Has HOA: Yes
- Amenities included: Basketball Court, Billiard Room, Business Center, Cabana, Fitness Center, Pickleball, Pool, Sauna, Tennis Court(s)
- HOA fee: $526 monthly
Location
- Region: Fort Lauderdale
Financial & listing details
- Price per square foot: $484/sqft
- Annual tax amount: $6,842
- Date on market: 7/20/2026
- Listing terms: All Cash,Conventional
Estimated market value
$753,500
$716,000 - $791,000
$3,378/mo
Price history
| Date | Event | Price |
|---|---|---|
| 8/3/2026 | Price change | $779,500-3.2%$484/sqft |
Source:  MIAMI #A12053759 Report a problem MIAMI #A12053759 Report a problem | ||
| 7/24/2026 | Price change | $805,000+0.6%$500/sqft |
Source: MIAMI #A12053759 Report a problem | ||
| 7/21/2026 | Listed for sale | $800,000$497/sqft |
Source: MIAMI #A12053759 Report a problem | ||
Public tax history
Tax history is unavailable.
Monthly payment
Est. payment
Payment breakdown
Explore the cost of this home by adjusting the details. Changes won't be saved.Climate risks
Neighborhood: 33323
Nearby schools
Schools provided by the listing agent
- Elementary: Nob Hill
- Middle: Bair
- High: Piper
Source: MIAMI. This data may not be complete. We recommend contacting the local school district to confirm school assignments for this home.
Similar homes
- $569,9003 bd3 ba1.6k sqft3351 NW 126th Avenue #0, Sunrise, FL 33323For Sale
 MLS ID #B26081222, Maria Donado, STX Realty LLC. BeachesMLS
 - $784,9903 bd3 ba2.3k sqft177, Sunrise, FL 33323For Sale
 MLS ID #F10543805, Tommy Crivello, Tommy Crivello Real Estate Group. BeachesMLS
 - $--3 bd2 ba1.4k sqft11611 NW 29th Pl, Sunrise, FL 33323Auction
 Auction.com 2
 - $785,0003 bd3 ba1.3k sqftMetropica, Fort Lauderdale, FL 33323For Sale

 MLS ID #A12070685, Robert Auerbach, Compass Florida, LLC. MIAMI
 - $550,0003 bd3 ba1.4k sqftArtesia, Fort Lauderdale, FL 33323For SaleMLS ID #A11977228, Eduardo De Castro, G & C Global Realty LLC. MIAMI
- $679,0003 bd3 ba1.2k sqftMetropica North Tower, Sunrise, FL 33323For SaleMLS ID #A12094864, Cristian Ferreyra, Ancona Real Estate Inc. MIAMI
- $690,0003 bd2 ba1.1k sqftSunrise Golf Village Sec, Sunrise, FL 33323For SaleMLS ID #A12094014, Marlene Hylton, First World Realty Group,LLC. MIAMI
- $620,0003 bd2 ba1.7k sqft13847 NW 22ND Court, Sunrise, FL 33323For SaleMLS ID #B26075462, Claudio Petasne, Charles Rutenberg Realty FTL. BeachesMLS
- $515,0003 bd2 ba1.1k sqft11841 NW 33RD STREET, SUNRISE, FL 33323For Sale
 MLS ID #TB8550718, Denice Jordan, DALTON WADE INC. Stellar MLS
 - $465,0003 bd3 ba2k sqftArtesia, Sunrise, FL 33323For SaleMLS ID #A11851716, Michelle Reyes, Jason Mitchell Real Estate Flo. MIAMI
- $685,0003 bd3 ba2.2k sqftSawgrass Preserve, Sunrise, FL 33323For SaleMLS ID #A12070544, Teri Arbogast, LoKation. MIAMI
- $599,0003 bd3 ba1.5k sqftTao Sawgrass, Sunrise, FL 33323For SaleMLS ID #A12052134, Jose Hernandez, United Realty Group Inc.. MIAMI
- $859,0004 bd3 ba2.1k sqft11700 NW 27th Street, Plantation, FL 33323For SaleMLS ID #B26036179, Nicole Hanna, LoKation. BeachesMLS
- $759,0003 bd3 ba1.2k sqftOne Metropica, Sunrise, FL 33323For SaleMLS ID #A11928329, Lina Jimenez-Prinz, United Realty Group Inc. MIAMI
- $474,9904 bd3 ba1.8k sqftAllegro, Sunrise, FL 33323For SaleMLS ID #A12096027, Franklyn Fennelys PA, Agent Trust Realty Corporation. MIAMI
- $459,0002 bd2 ba1.2k sqftArtesia Courtyard Villa, Sunrise, FL 33323For SaleMLS ID #B26040630, Serge Payer, S & B Realty. BeachesMLS
- $539,9003 bd3 ba2k sqftArtesia, Sunrise, FL 33323For SaleMLS ID #A12026446, Marcos Rubio, Coldwell Banker Realty. MIAMI
- $590,0003 bd2 ba1.4k sqftSunrise Golf Village Sec, Sunrise, FL 33323For SaleMLS ID #A12092002, Gary Finkelstein, Finkelstein Real Estate. MIAMI
- $440,0003 bd2 ba1.4k sqftVilla Castille, Sunrise, FL 33323For SaleMLS ID #B26062312, Jacqueline J Michelini, Charles Rutenberg Realty FTL. BeachesMLS
- $399,9993 bd3 ba1.5k sqft12152 NW 36th Place, Sunrise, FL 33323For SaleMLS ID #B26071202, Lisa M Wheeler, Ingreso Real Estate Company. BeachesMLS
