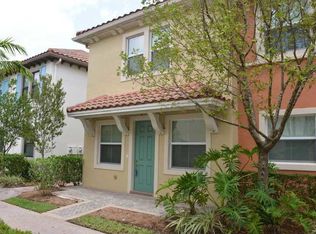
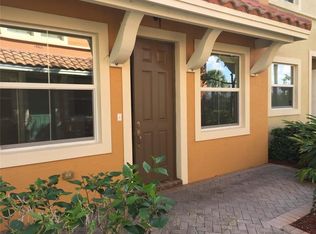
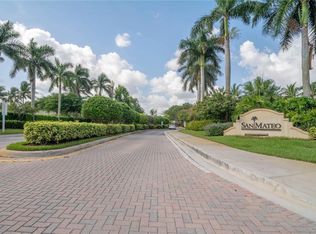
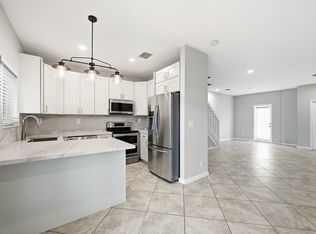
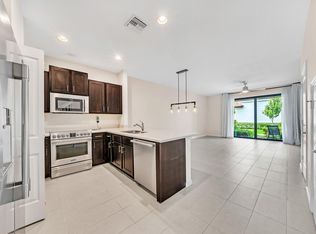
Experience luxury resort living in this marvelous, airy 2BR+Loft/2BA townhouse. Dramatic spiral stairs take you up to the spacious den / that can be used for a home office. Enjoy the beautiful luxurious blend of dark porcelain tile (living area), and bamboo wood flooring (bedrooms/stairways). The well-equipped kitchen boasts cherry cabinets, granite counter tops and a gorgeous marble back-splash. Impact windows throughout! Superb amenities such as tranquil pools, sports courts & gym will become part of your life! Walk to Sawgrass Mall & Amerant Bank Arena (Home of the Florida Panthers).
For sale
Price cut: $10K (7/4)
$459,000
12662 NW 32nd Place, Sunrise, FL 33323
2beds
1,050sqft
:
Get pre-qualified$3,628/mo
Townhouse
Built in 2010
1,259 Square Feet Lot
$448,900 Zestimate®
$437/sqft
$508/mo HOA
What's special
Granite counter topsDramatic spiral stairsTranquil poolsSports courtsWell-equipped kitchenImpact windows throughoutCherry cabinets
- 42 days |
- 112 |
- 5 |
Zillow last checked:
Listing updated:
Listed by:
Serge Payer 954-833-5876,
S & B Realty,
Jack Rooney 630-777-1237,
S & B Realty
Source: BeachesMLS,MLS#: B26040630 Originating MLS: BeachesMLS
Originating MLS: BeachesMLSFacts & features
Interior
Bedrooms & bathrooms
- Bedrooms: 2
- Bathrooms: 2
- Full bathrooms: 2
Heating
- Central
Cooling
- Central Air
Appliances
- Included: Cooktop, Dryer, Dishwasher, Freezer, Gas Cooktop, Disposal, Gas Range, Gas Water Heater, Ice Maker, Microwave, Oven, Range, Refrigerator, Trash Compactor, Water Heater, Washer
- Laundry: Washer Hookup, Inside, Lower Level, Laundry Room
Features
- Closet Cabinetry, Dual Sinks, High Ceilings, Living/Dining Room, Sitting Area in Primary, Separate Shower, Upper Level Primary, Vaulted Ceiling(s), Walk-In Closet(s)
- Flooring: Concrete, Laminate, Tile, Wood
- Windows: Blinds
- Has fireplace: No
Interior area
- Total structure area: 1,643
- Total interior livable area: 1,050 sqft
Video & virtual tour
Property
Parking
- Total spaces: 3
- Parking features: Assigned, Attached, Driveway, Garage, Guest, Open
- Attached garage spaces: 2
- Uncovered spaces: 1
Accessibility
- Accessibility features: Accessibility Features, Common Area
Features
- Levels: Two,Three Or More
- Stories: 3
- Entry location: First Floor Entry,Closet Cabinetry
- Patio & porch: Open, Balcony
- Exterior features: Balcony, Courtyard, Outdoor Living Area
- Pool features: Association
- Fencing: Fenced,Gate
- Has view: Yes
- View description: Garden, Other, Preserve
Lot
- Size: 1,259 Square Feet
- Features: Corner Lot, Landscaped, Sprinklers Automatic, < 1/4 Acre
Details
- Parcel number: 494023080800
- Zoning: PUD
- Special conditions: Standard
Construction
Type & style
- Home type: Townhouse
- Property subtype: Townhouse
Materials
- Block, Pre-Cast Concrete, Stucco
- Foundation: Block, Pillar/Post/Pier
- Roof: Concrete,Tile
Condition
- Resale
- New construction: No
- Year built: 2010
Details
- Builder model: Minto
- Builder name: Minto Communities
Utilities & green energy
- Electric: 200+ Amp Service
- Sewer: Public Sewer
- Water: Public
- Utilities for property: Cable Available
Community & HOA
Community
- Features: Home Owners Association, Gated
- Security: Fire Sprinkler System, Gated Community, Smoke Detector(s), Security Fence, Security Guard
- Subdivision: SAWGRASS LAKES
HOA
- Has HOA: Yes
- Amenities included: Basketball Court, Billiard Room, Business Center, Clubhouse, Fitness Center, Maintenance Grounds, Picnic Area, Playground, Pool, Sauna, Security, Tennis Court(s)
- Services included: Common Areas, Cable TV, Maintenance Grounds, Pool(s), Recreation Facilities, Security, Trash, Internet
- HOA fee: $39 monthly
- HOA name: Artesia Courtyard Villas
- HOA phone: 954-451-0099
- Second HOA fee: $469 monthly
- Second HOA name: Artesia Masters Association
- Second HOA phone: 954-514-1045
Location
- Region: Fort Lauderdale
Financial & listing details
- Price per square foot: $437/sqft
- Tax assessed value: $373,040
- Annual tax amount: $8,231
- Date on market: 6/13/2026
- Cumulative days on market: 42 days
- Listing terms: Cash,Conventional,FHA
- Road surface type: Paved
Estimated market value
$448,900
$426,000 - $471,000
$2,864/mo
Price history
| Date | Event | Price |
|---|---|---|
| 7/4/2026 | Price change | $459,000-2.1%$437/sqft |
Source:  BeachesMLS #B26040630 Report a problem BeachesMLS #B26040630 Report a problem | ||
| 6/13/2026 | Listed for sale | $469,000+67.5%$447/sqft |
Source: BeachesMLS #B26040630 Report a problem | ||
| 4/6/2023 | Listing removed | -- |
Source: BeachesMLS #F10364195 Report a problem | ||
| 1/18/2023 | Listed for rent | $3,100+44.2%$3/sqft |
Source: BeachesMLS #F10364195 Report a problem | ||
| 1/4/2020 | Listing removed | $2,150$2/sqft |
Source: Tropical Springs Realty #F10198646 Report a problem | ||
| 11/2/2019 | Price change | $2,150-4.4%$2/sqft |
Source: Tropical Springs Realty #F10198646 Report a problem | ||
| 10/16/2019 | Listed for rent | $2,250+7.1%$2/sqft |
Source: Tropical Springs Realty #F10198646 Report a problem | ||
| 12/13/2017 | Listing removed | $2,100$2/sqft |
Source: Zillow Rental Manager Report a problem | ||
| 10/17/2017 | Listed for rent | $2,100$2/sqft |
Source: Zillow Rental Manager Report a problem | ||
| 8/23/2013 | Sold | $280,000-1.8%$267/sqft |
Source: Public Record Report a problem | ||
| 6/24/2013 | Listed for sale | $285,000+26.7%$271/sqft |
Source: Keyes Report a problem | ||
| 6/28/2012 | Sold | $225,000-11.4%$214/sqft |
Source: Public Record Report a problem | ||
| 1/23/2012 | Listed for sale | $254,000+3.7%$242/sqft |
Source: Keyes Report a problem | ||
| 1/11/2011 | Sold | $244,900$233/sqft |
Source: Public Record Report a problem | ||
Public tax history
| Year | Property taxes | Tax assessment |
|---|---|---|
| 2025 | $8,231 +8.4% | $373,040 +10% |
| 2024 | $7,595 +4% | $339,130 +10% |
| 2023 | $7,306 +16.7% | $308,300 +10% |
| 2022 | $6,261 +13.7% | $280,280 +10% |
| 2021 | $5,506 +4.1% | $254,800 +3.7% |
| 2020 | $5,289 +0.5% | $245,710 +0.5% |
| 2019 | $5,263 | $244,570 +3.1% |
| 2018 | $5,263 +26% | $237,330 +2.1% |
| 2017 | $4,177 +0.8% | $232,450 +2% |
| 2016 | $4,144 +0% | $227,900 -1% |
| 2015 | $4,144 -2% | $230,100 +0.8% |
| 2014 | $4,227 | $228,280 +12.7% |
| 2013 | $4,227 +2393.8% | $202,500 -9.2% |
| 2012 | $170 -96.5% | $223,010 +2.5% |
| 2011 | $4,893 | $217,530 |
Find assessor info on the county website
Monthly payment
Est. payment
Payment breakdown
Explore the cost of this home by adjusting the details. Changes won't be saved.Climate risks
Neighborhood: 33323
Nearby schools
GreatSchools rating
- 7/10Nob Hill Elementary SchoolGrades: PK-5Distance: 2.3 mi
- 4/10Bair Middle SchoolGrades: 6-8Distance: 3.1 mi
- 4/10Piper High SchoolGrades: 9-12Distance: 3.6 mi
Schools provided by the listing agent
- Elementary: Nob Hill
- Middle: Bair
- High: Piper
Source: BeachesMLS. This data may not be complete. We recommend contacting the local school district to confirm school assignments for this home.
- $454,6002 bd2 ba1.6k sqft12654 NW 32nd Pl, Fort Lauderdale, FL 33323Off Market
- $474,4003 bd2 ba1.6k sqft12674 NW 32nd Pl, Fort Lauderdale, FL 33323Off Market
- $475,9003 bd2 ba1.6k sqft12663 NW 32nd Ct, Sunrise, FL 33323Off Market

- $479,9003 bd2 ba1.6k sqft12681 NW 32nd Pl, Fort Lauderdale, FL 33323Off Market
- $483,9003 bd2 ba1.6k sqft12681 NW 32nd Pl #0, Sunrise, FL 33323Off Market
- $435,9002 bd2 ba1.2k sqft12699 NW 32nd Pl, Fort Lauderdale, FL 33323Off Market
- $390,8002 bd2 ba1k sqft12699 NW 32nd Pl #12699, Sunrise, FL 33323Off Market
- $512,8003 bd3 ba1.7k sqft12671 NW 32nd Ct, Sunrise, FL 33323Off Market
A local agent can set up tours, give advice and negotiate with sellers.
Similar homes
- $465,0002 bd3 ba1.4k sqft2391 Pasadena Way, Weston, FL 33327For Sale
 MLS ID #B26048715, Maria Corina Martinez, Keller Williams Legacy. BeachesMLS
 - $407,4993 bd3 ba1.4k sqft8464 Lagos De Campo Boulevard, Tamarac, FL 33321For Sale
 MLS ID #B26039464, Laura E Sanders, RE/MAX Direct. BeachesMLS
 - $475,0003 bd3 ba1.3k sqft4208 N Dixie Highway #25, Oakland Park, FL 33334For Sale
 MLS ID #B26026746, Lisa Jones, Coldwell Banker Realty. BeachesMLS
 - $373,9002 bd3 ba1.1k sqft9107 Chambers Street #9107, Tamarac, FL 33321For Sale
 MLS ID #B26009324, Elsy Fermina Camacho, EC Real Estate Invest.& Rental. BeachesMLS
 - $419,0003 bd3 ba1.3k sqft560 St Tropez Lane, Margate, FL 33068For SaleMLS ID #B26043429, Joseph Babcock, Vreeland Real Estate LLC. BeachesMLS
- $439,9003 bd3 ba1.5k sqft5182 S University Drive, Davie, FL 33328For SaleMLS ID #B26038302, Lynn Walker, Atlantic Florida Realty Inc. BeachesMLS
- $349,9002 bd2 ba1.2k sqft8336 NW 37th Place, Sunrise, FL 33351For SaleMLS ID #B26003147, Jose A Gil, Realty 100. BeachesMLS
- $340,0002 bd3 ba1.2k sqft7107 Woodmont Way, Tamarac, FL 33321For SaleMLS ID #B26008270, Jordan Roig, Roig Realty LLC. BeachesMLS
- $385,0002 bd3 ba1.1k sqft9905 NW 57th Manor, Coral Springs, FL 33076For SaleMLS ID #B26050971, Lorraine R Rosa, South Florida Realty Group Inc. BeachesMLS
- $265,0002 bd2 ba1k sqft731 Vista Isles Drive #1521, Sunrise, FL 33325For SaleMLS ID #B26044181, Cynthia J Bedoya, RE/MAX Select Group. BeachesMLS
- $535,0002 bd2 ba1.2k sqft8821 Lake Park Circle N, Davie, FL 33328For SaleMLS ID #B26050405, Jennifer Feraco, Real Broker, LLC. BeachesMLS
- $348,9003 bd3 ba1.5k sqft4732 NW 90th Avenue #4732, Sunrise, FL 33351For SaleMLS ID #F10556704, Gal Oron, G & E Realty Group, Inc. BeachesMLS
- $479,0003 bd3 ba1.5k sqft354 SE 1st Way #354, Deerfield Beach, FL 33441For SaleMLS ID #B26048308, Clarice Nunes, Balistreri Real Estate Inc. BeachesMLS
- $520,0002 bd3 ba1.4k sqft5884 Mustang Manor, Davie, FL 33314For SaleMLS ID #B26003483, Meyling Montelongo, LPT Realty, LLC. BeachesMLS
- $511,9003 bd3 ba1.5k sqft5100 SW 141st Avenue, Miramar, FL 33027For SaleMLS ID #B26032228, Janette Flores, Soleado Real Estate Group Inc. BeachesMLS
- $395,0002 bd3 ba1.2k sqft2818 Waterford Drive N, Deerfield Beach, FL 33442For SaleMLS ID #B26040806, Erin J Friedman, Compass Florida LLC. BeachesMLS
- $339,0003 bd3 ba1.5k sqft6051 SW 19th Court, North Lauderdale, FL 33068For SaleMLS ID #B26020773, Hana Soto, Redfin Corporation. BeachesMLS
- $329,0002 bd3 ba1.2k sqft687 NW 42nd Avenue, Plantation, FL 33317For SaleMLS ID #R11165656, Giovanni Ascano, Keller Williams Realty Boca Raton. BeachesMLS
- $390,0002 bd2 ba1.5k sqft141 SW 96th Terrace #302, Plantation, FL 33324For SaleMLS ID #B26022922, Jose Blanco, Statewide Realty Group LLC. BeachesMLS
- $370,0002 bd3 ba1.4k sqft2543 NW 31st Court #2543, Oakland Park, FL 33309For SaleMLS ID #B26019359, Stephen Tendrich, Atlantic Properties Int'l Inc. BeachesMLS
