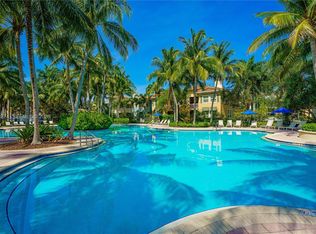
INVESTMENT INCOME TODAY, RESORT-STYLE LIVING TOMORROW. THIS EXCEPTIONAL RESIDENCE DELIVERS BOTH. Leased through November 18, 2026, this immaculate, impeccably maintained 2BD/2BA "Arcada" plan in highly sought-after Artesia offers a rare blend of immediate income, flexibility and lifestyle. A long-term tenant is currently in place at $2,750/m and would welcome the opportunity to stay, giving investors continued cash flow while future owner-occupants can make it their own after the lease term. The open-concept floor plan creates an airy, inviting feel and flows seamlessly to a large east-facing screened balcony surrounded by lush tropical landscaping. The kitchen has a clean, modern aesthetic that complements the home's polished, move-in-ready condition. The primary suite is complete with a walk-in closet and an ensuite bath equipped with dual sinks, a separate soaking tub and shower. Additional highlights include impact windows and doors, an in-unit washer and dryer and secure garage parking for two vehicles. Enjoy the ease and peace of mind of Artesia’s 24-hour guard-gated lifestyle, complete with an enviable collection of resort-inspired amenities, including sparkling pools, a state-of-the-art fitness center, tennis and basketball courts, a playground and elegant clubhouse spaces. Just minutes from Sawgrass Mills, Amerant Bank Arena, American Heritage Academy, fine dining and major highways. The condo fee includes water, gas, cable, insurance, exterior maintenance and more!
For sale
$335,000
2925 NW 126th Ave #1-320, Fort Lauderdale, FL 33323
2beds
1,174sqft
Condominium
Built in 2007
-- sqft lot
$324,700 Zestimate®
$285/sqft
$992/mo HOA
What's special
Polished move-in-ready conditionOpen-concept floor planAiry inviting feelIn-unit washer and dryerImpact windows and doorsLarge east-facing screened balcony
- 7 days |
- 181 |
- 3 |
Likely to sell faster than
Zillow last checked:
Listing updated:
Listed by:
Vicki Flyth 954-637-5317,
The Dupree Team / Keyes,
Kevin Reynolds 954-999-7050,
The Keyes Company
Source: MIAMI,MLS#: A12069010 Originating MLS: A-Miami Association of REALTORS
Originating MLS: A-Miami Association of REALTORSFacts & features
Interior
Bedrooms & bathrooms
- Bedrooms: 2
- Bathrooms: 2
- Full bathrooms: 2
Other
- Area: 100 Square Feet
- Dimensions: 10 X 10
Other
- Area: 156 Square Feet
- Dimensions: 13 X 12
Other
- Area: 308 Square Feet
- Dimensions: 14 X 22
Other
- Area: 104 Square Feet
- Dimensions: 8 X 13
Other
- Area: 84 Square Feet
- Dimensions: 14 X 6
Heating
- Heat Pump/Reverse Cycle
Cooling
- Ceiling Fan(s), Central Air, Electric
Appliances
- Included: Dishwasher, Disposal, Dryer, Gas Range, Microwave, Refrigerator, Washer
Features
- Entrance Foyer, Walk-In Closet(s), Elevator
- Flooring: Tile
- Doors: High Impact Doors
- Windows: Complete Impact Glass, High Impact Windows
Interior area
- Total structure area: 1,174
- Total interior livable area: 1,174 sqft
Video & virtual tour
Property
Parking
- Total spaces: 2
- Parking features: 2 Or More Spaces, Assigned, Covered, No Rv/Boats, Garage Door Opener
- Attached garage spaces: 2
Features
- Levels: One
- Entry location: First Floor Entry,Foyer
- Exterior features: Other, Balcony
- Spa features: Community
- Has view: Yes
- View description: Garden
Details
- Parcel number: 494023AB0450
Construction
Type & style
- Home type: Condo
- Property subtype: Condominium
- Attached to another structure: Yes
Materials
- CBS Construction
Condition
- Year built: 2007
Details
- Builder model: Arcada
Community & HOA
Community
- Security: Fire Sprinkler System, Smoke Detector, Complex Fenced, Secured Garage/Parking, Security Guard
- Application fee: $100
- Subdivision: Villa Alhambra Condo,Artesia
HOA
- Has HOA: Yes
- Amenities included: Basketball Court, Billiard Room, Business Center, Cabana, Playground, Fitness Center, Handball/Basketball, Pool, Hobby Room, Kitchen Facilities, Sauna, Spa/Hot Tub, Tennis Court(s)
- HOA fee: $992 monthly
Location
- Region: Fort Lauderdale
Financial & listing details
- Price per square foot: $285/sqft
- Annual tax amount: $6,589
- Date on market: 8/12/2026
- Listing terms: All Cash,Conventional
Estimated market value
$324,700
$308,000 - $341,000
$2,545/mo
Price history
| Date | Event | Price |
|---|---|---|
| 8/13/2026 | Listed for sale | $335,000$285/sqft |
Source:  MIAMI #A12069010 Report a problem MIAMI #A12069010 Report a problem | ||
| 11/19/2022 | Listing removed | -- |
Source:  The Keyes Company/Realtors Report a problem The Keyes Company/Realtors Report a problem | ||
| 9/20/2022 | Listed for rent | $2,600$2/sqft |
Source: Zillow Rental Network_1 #A11265705 Report a problem | ||
Public tax history
Tax history is unavailable.
Monthly payment
Est. payment
Payment breakdown
Explore the cost of this home by adjusting the details. Changes won't be saved.Climate risks
Neighborhood: 33323
Nearby schools
GreatSchools rating
- 7/10Nob Hill Elementary SchoolGrades: PK-5Distance: 2.1 mi
- 4/10Bair Middle SchoolGrades: 6-8Distance: 3 mi
- 4/10Piper High SchoolGrades: 9-12Distance: 3.7 mi
Schools provided by the listing agent
- Elementary: Nob Hill
- Middle: Bair
- High: Piper
Source: MIAMI. This data may not be complete. We recommend contacting the local school district to confirm school assignments for this home.
- $525,0003 bd3 ba1.8k sqft2925 NW 126th Ave #3061, Sunrise, FL 33323For Sale

- $403,6003 bd2 ba1.5k sqft2925 NW 126th Ave APT 423-1, Sunrise, FL 33323Off Market
- $445,7003 bd3 ba1.7k sqft2925 NW 126th Ave #2181, Sunrise, FL 33323Off Market
- $311,6002 bd2 ba1.1k sqft2925 NW 126th Ave APT 219-1, Sunrise, FL 33323Off Market
- $333,5002 bd2 ba1.1k sqft2925 NW 126th Ave #4191, Sunrise, FL 33323Off Market
- $376,0002 bd2 ba1.1k sqft2925 NW 126th Ave #2151, Sunrise, FL 33323Sold
- $333,2002 bd2 ba1.3k sqft2925 NW 126th Ave APT 416-1, Sunrise, FL 33323Off Market
- $318,0002 bd2 ba1.1k sqft2925 NW 126th Ave APT 225-1, Sunrise, FL 33323Off Market
A local agent can set up tours, give advice and negotiate with sellers.
Similar homes
- $340,0002 bd2 ba1.1k sqftArtesia, Fort Lauderdale, FL 33323For Sale
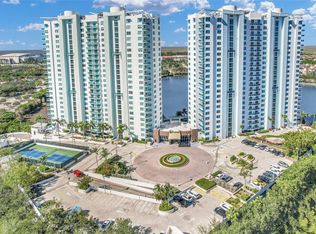
 MLS ID #A12003274, Marcos Rubio, Coldwell Banker Realty. MIAMI
 - $369,0002 bd2 ba1.1k sqftTao Sawgrass, Fort Lauderdale, FL 33323For Sale
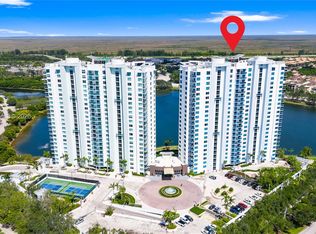
 MLS ID #A11911582, Cristian Borquez Holch, Interbloom Business Brokerage, Inc.. MIAMI
 - $380,0003 bd2 ba1.2k sqftTao Sawgrass Condominium, Fort Lauderdale, FL 33323For Sale
 MLS ID #A11863034, Ruben Alfonso, Beachfront Realty Inc. MIAMI
 - $279,9002 bd2 ba954 sqftTao Sawgrass, Fort Lauderdale, FL 33323For Sale
 MLS ID #A12010375, Juan Ore, RE/MAX Select Group. MIAMI
 - $399,0003 bd2 ba1.2k sqftTao Sawgrass, Fort Lauderdale, FL 33323For SaleMLS ID #A12049213, Javier Diaz, Latin Realtors Group. MIAMI
- $455,0002 bd3 ba1.7k sqftArtesia, Sunrise, FL 33323For SaleMLS ID #A12063756, Marcos Rubio, Coldwell Banker Realty. MIAMI
- $425,0003 bd2 ba1.5k sqftTao Sawgrass, Plantation, FL 33323For SaleMLS ID #A12039632, Jesus Soto LLC, Keller Williams Eagle Realty. MIAMI
- $345,0002 bd2 ba1.1k sqftVeranda Condo, Fort Lauderdale, FL 33324For SaleMLS ID #A12027316, Patrick Vaz, LoKation. MIAMI
- $315,0002 bd2 ba1.1k sqftVeranda, Plantation, FL 33324For SaleMLS ID #A12039421, Patrick Vaz, LoKation. MIAMI
- $338,0003 bd3 ba1.2k sqftVillas De Tuscany Condo, Fort Lauderdale, FL 33325For SaleMLS ID #A12022708, Rongjie Sun, KWG Realty Group LLC. MIAMI
- $329,0002 bd2 ba1k sqftRadius Condominium, Hollywood, FL 33020For SaleMLS ID #A12070269, Michael Platon, Vera Realty LLC. MIAMI
- $309,0002 bd2 ba1.2k sqftRaquet Club Bonaventure, Fort Lauderdale, FL 33326For SaleMLS ID #A12048074, Amanda Massacessi Basteiro, Compass Florida, LLC. MIAMI
- $325,0002 bd2 ba1k sqftVillage East, Fort Lauderdale, FL 33316For SaleMLS ID #A12063055, Luis Suarez, Square Group Corp.. MIAMI
- $286,9993 bd2 ba1.1k sqftPlantation Racquet Club, Plantation, FL 33324For SaleMLS ID #A11938676, Michael Clemente, United Realty Group Inc. MIAMI
- $190,0002 bd2 ba1.3k sqftSunrise Lakes 211 Condo, Sunrise, FL 33322For SaleMLS ID #A12024365, Hussein El Fakih, Avanti Way Premiere. MIAMI
- $319,0002 bd2 ba1k sqftRadius Condo, Hollywood, FL 33020For SaleMLS ID #A12062634, Jessica Suetta, Lumer Real Estate. MIAMI
- $314,9002 bd3 ba1.2k sqftGeorgetown, Lauderhill, FL 33311For SaleMLS ID #A12062748, Melecia Johnson, Damelecia, Inc.. MIAMI
- $198,7652 bd2 ba1.1k sqftPoinciana 4, Davie, FL 33324For SaleMLS ID #A12071508, Patricia Franco, The Keyes Company. MIAMI
- $220,0001 bd1 ba691 sqftSt. Andrews At Nob Hill, Fort Lauderdale, FL 33321For SaleMLS ID #A12072951, Roxana Galvan, Coldwell Banker Realty. MIAMI
- $339,0002 bd2 ba1k sqftMeadowbrook Tower I, Hallandale, FL 33009For SaleMLS ID #A12060482, Taylana Izrailov, Core Realty Associates, Inc.. MIAMI
